Small Bedroom Layouts That Leave Room to Walk
Explore the guide
- 1. Center the bed on a suitable headboard wall
- 2. Give a narrow room just one bedside table
- 3. Use a long wall for a single sleeper
- 4. Leave the closet doors their full movement
- 5. Keep the approach to sliding doors clear
- 6. Move the bed off center for the entrance
- 7. Protect both sides when two people share
- 8. Put a desk at the foot only when the chair fits
- 9. Move the dresser away from the tightest crossing
- 10. Choose a bed wall that leaves the window usable
- 11. Let an alcove frame the head of the bed
- 12. Leave the foot of the bed empty
- Try the layout before changing the decor
Getting dressed, opening the closet and making the bed all need a little working space. A bedroom arrangement should account for those ordinary moments alongside the bed itself. The best place for your existing furniture becomes clearer when you consider those actions together.
Begin with the bed’s complete outside measurements, including its widest headboard and projecting footboard. Add the location and movement of every door, plus windows and existing equipment. Mattress dimensions alone won’t show whether the furniture actually fits your room.
These twelve layouts suggest different ways to arrange existing bedroom furniture. The rooms are illustrative concepts, with proportions that aren’t construction drawings or measured clearance guarantees. Make your own paper plan using one consistent scale before moving anything heavy.
Optional shopping links cover a measuring tape and a compact bedside table where suitable. Keep the bed, bedding and other furniture you already have wherever they work. There is no requirement to replace an entire room to try a better arrangement.
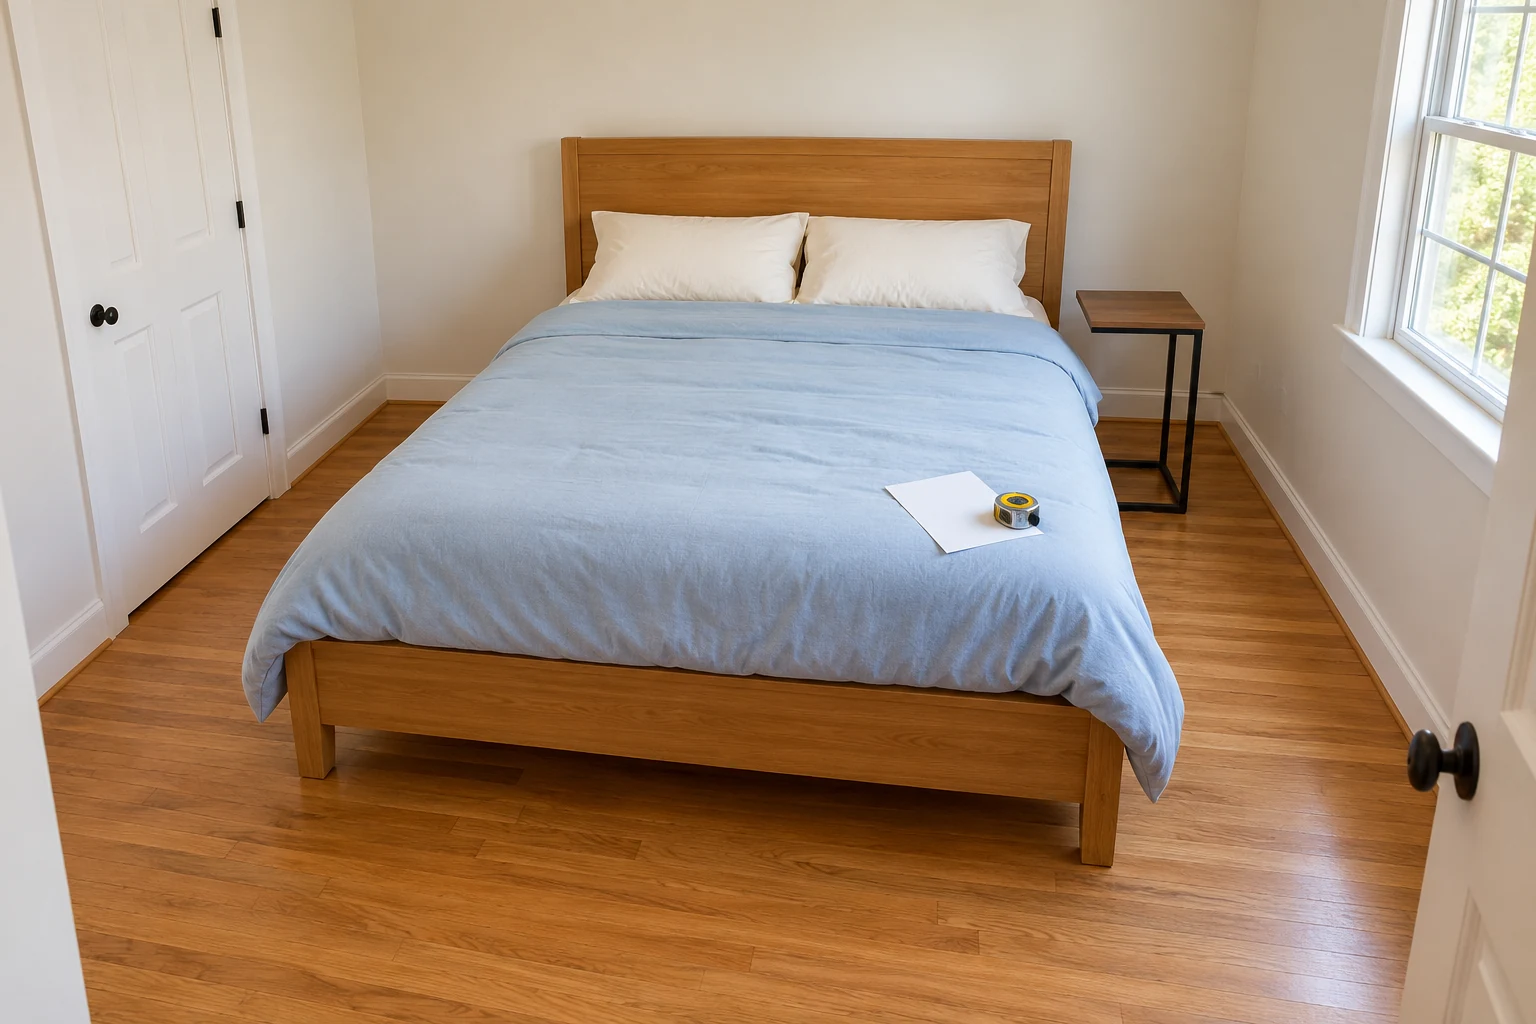
1. Center the bed on a suitable headboard wall
In a square room, centering the bed on an uninterrupted wall gives you a starting point. Compare the space left on both sides using the widest part of the bed. Include existing bedside tables before deciding whether the arrangement suits your routines.
Comparable options, not the exact pictured items. Check the selected variant and current directions.
Fit and buying notes
- STANLEY PowerLock tape measure, 25 feet, 33-425: A twenty-five-foot retractable measuring tape. Use a suitable tape you already own if available. Control the blade’s return and follow its instructions. Room fit still depends on your actual furniture and measurements.
- VASAGLE C-shaped side table, rustic brown and black, ULET353B01: One fixed-height table, 11.8 inches deep, 15.7 inches wide and 26.3 inches tall. Check the full base, furniture underside and arm height. Overall height is not clearance beneath the tabletop. Keep it outside walking routes and moving mechanisms; never use it as seating or a step.
For example, imagine a room measuring 110 inches across and a frame measuring 68 inches across. Subtracting the frame leaves 42 inches in total. Centering it would leave 21 inches per side before any other furniture or projections.
Those hypothetical numbers explain the calculation, rather than prescribing a comfortable minimum. Your headboard, trim, tables and individual access needs can change the result. Try the other suitable walls if centering the bed leaves an awkward route.
2. Give a narrow room just one bedside table
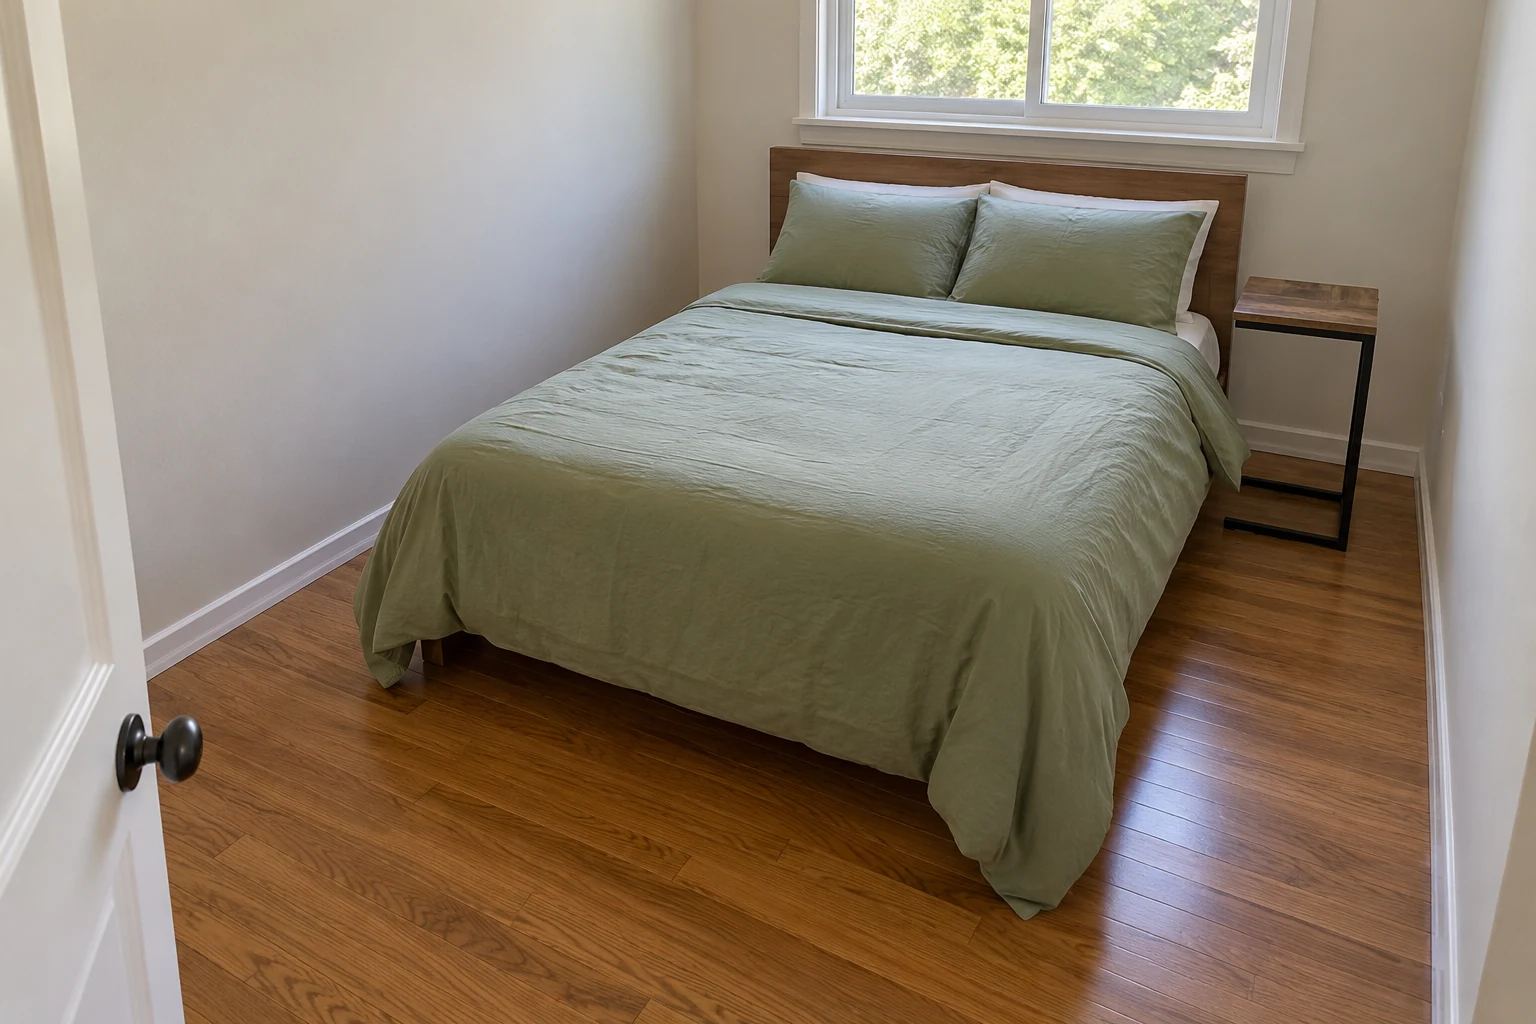
One bedside table may be more useful than a matching pair in a narrow room. Put it beside the person who needs it, keeping the other approach open. A clear side doesn’t need another decorative object to make the room look finished.
Comparable options, not the exact pictured items. Check the selected variant and current directions.
Fit and buying notes
- VASAGLE C-shaped side table, rustic brown and black, ULET353B01: One fixed-height table, 11.8 inches deep, 15.7 inches wide and 26.3 inches tall. Check the full base, furniture underside and arm height. Overall height is not clearance beneath the tabletop. Keep it outside walking routes and moving mechanisms; never use it as seating or a step.
The linked C-shaped option has a compact top, but its entire base still needs space. Check your bed’s underside, projecting legs and mattress height before considering it. Its overall height measures 26.3 inches, which doesn’t establish the clearance beneath the tabletop.
Keep the table beside a suitable bed rather than assuming it must slide underneath. Reject it when the base intrudes into the route you need. An existing smaller bedside piece can serve the same purpose without another purchase.
3. Use a long wall for a single sleeper
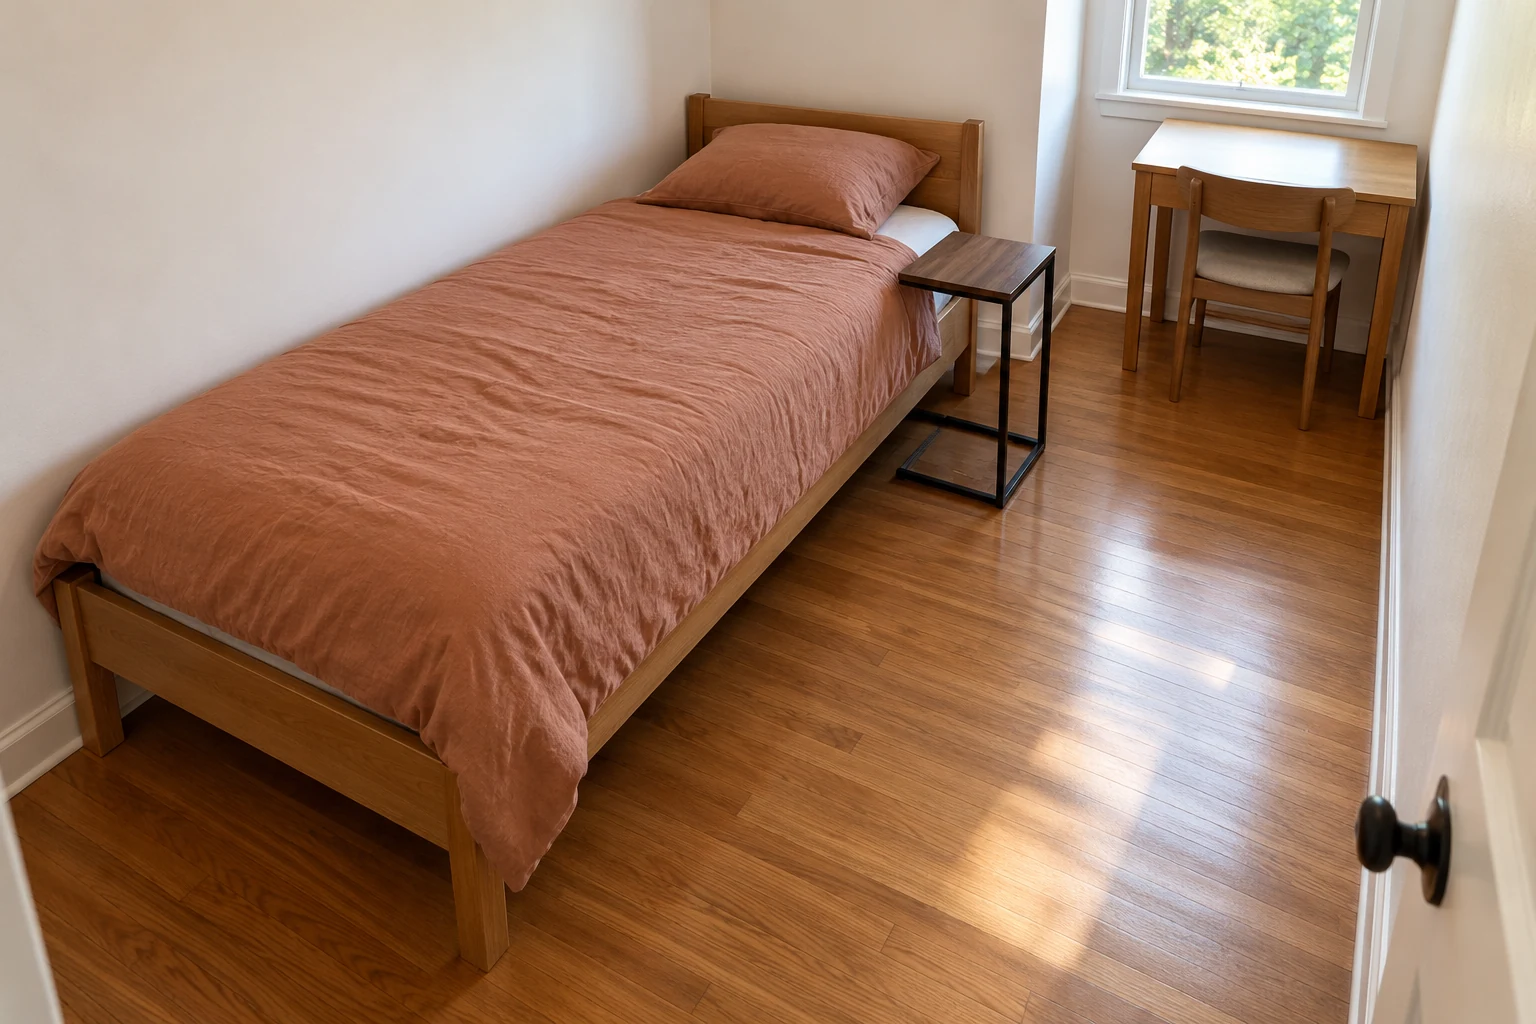
An existing single bed along a long wall can leave a larger continuous area opposite it. This arrangement suits one person who finds access from the open side comfortable. It can also simplify the route from the entrance to an existing desk.
Comparable options, not the exact pictured items. Check the selected variant and current directions.
Fit and buying notes
- VASAGLE C-shaped side table, rustic brown and black, ULET353B01: One fixed-height table, 11.8 inches deep, 15.7 inches wide and 26.3 inches tall. Check the full base, furniture underside and arm height. Overall height is not clearance beneath the tabletop. Keep it outside walking routes and moving mechanisms; never use it as seating or a step.
Consider making the bed as well as getting into it. A wall against one side changes how you reach the bedding and clean around the frame. Keep another layout if those tasks become difficult or your access needs require both sides open.
4. Leave the closet doors their full movement
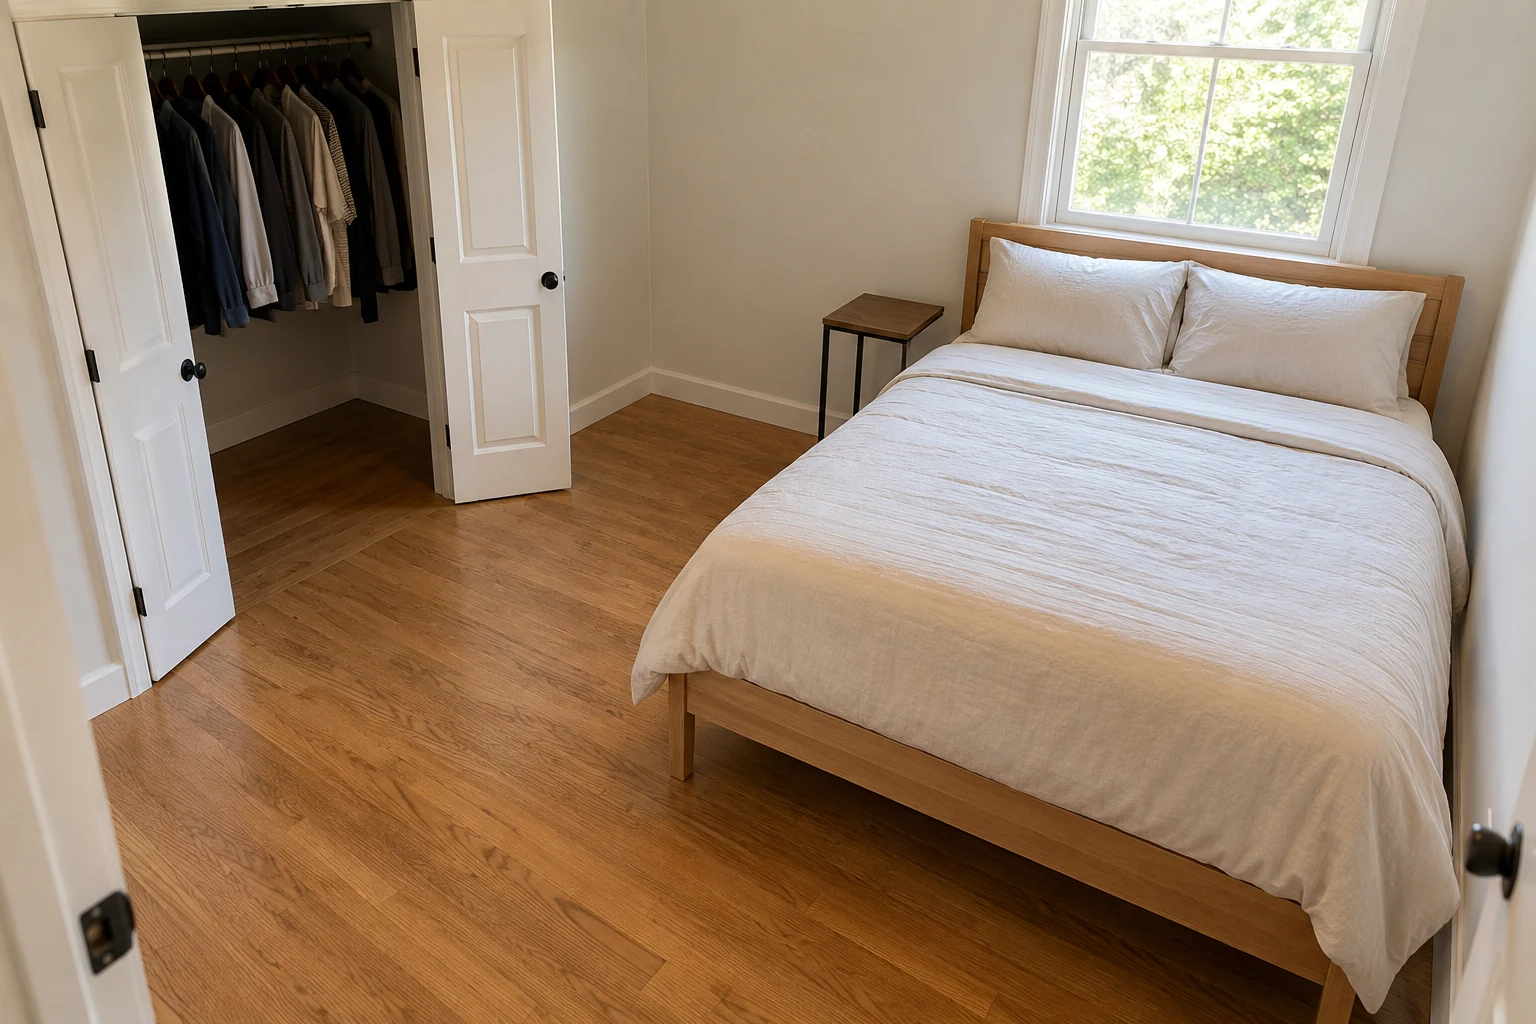
Closet doors that open into the room need their complete moving area. Position the bed far enough away for the doors to open and for you to stand. A bedside table should stay outside that area, too.
Comparable options, not the exact pictured items. Check the selected variant and current directions.
Fit and buying notes
- VASAGLE C-shaped side table, rustic brown and black, ULET353B01: One fixed-height table, 11.8 inches deep, 15.7 inches wide and 26.3 inches tall. Check the full base, furniture underside and arm height. Overall height is not clearance beneath the tabletop. Keep it outside walking routes and moving mechanisms; never use it as seating or a step.
Open both doors while comparing possible bed positions on your plan. Include knobs and any projecting trim in the outline. Don’t remove doors or block one side because an arrangement looks better with everything closed.
5. Keep the approach to sliding doors clear
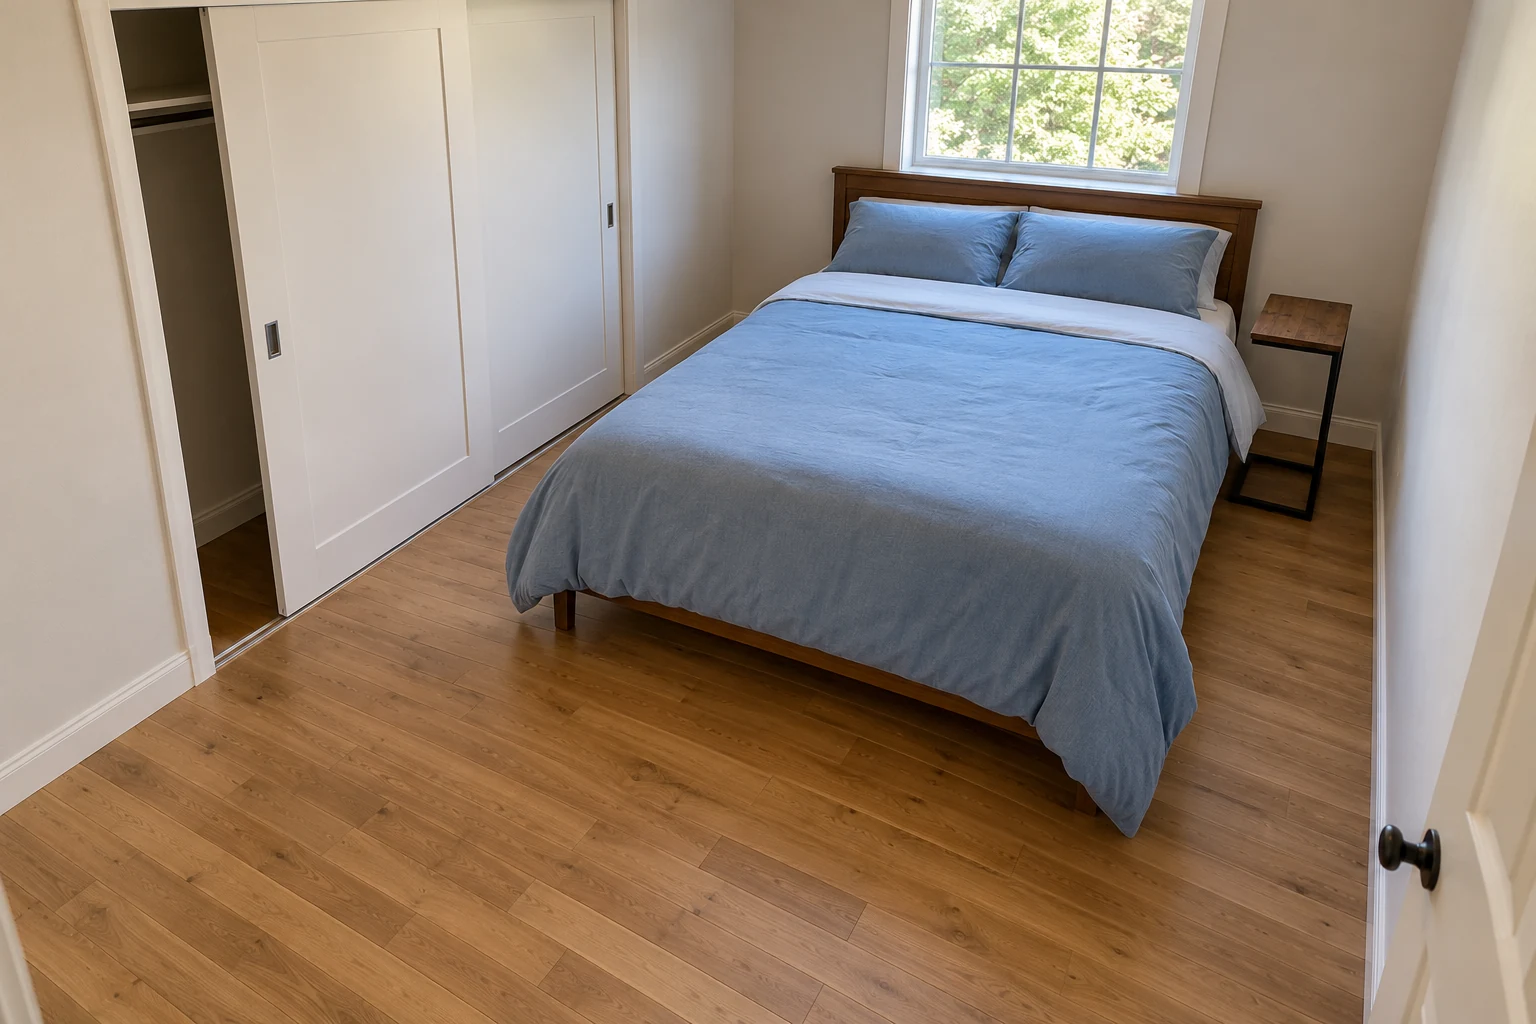
Sliding closet doors change the planning problem because they don’t swing across the floor. You still need somewhere to stand while opening them and reaching your clothes. Keep that usable strip clear instead of pushing a dresser directly in front.
Comparable options, not the exact pictured items. Check the selected variant and current directions.
Fit and buying notes
- VASAGLE C-shaped side table, rustic brown and black, ULET353B01: One fixed-height table, 11.8 inches deep, 15.7 inches wide and 26.3 inches tall. Check the full base, furniture underside and arm height. Overall height is not clearance beneath the tabletop. Keep it outside walking routes and moving mechanisms; never use it as seating or a step.
Move the bed toward a suitable opposing wall when that preserves the approach. Check the route around its foot as part of the same decision. Sliding doors reduce one moving footprint; they don’t make the area in front unnecessary.
6. Move the bed off center for the entrance
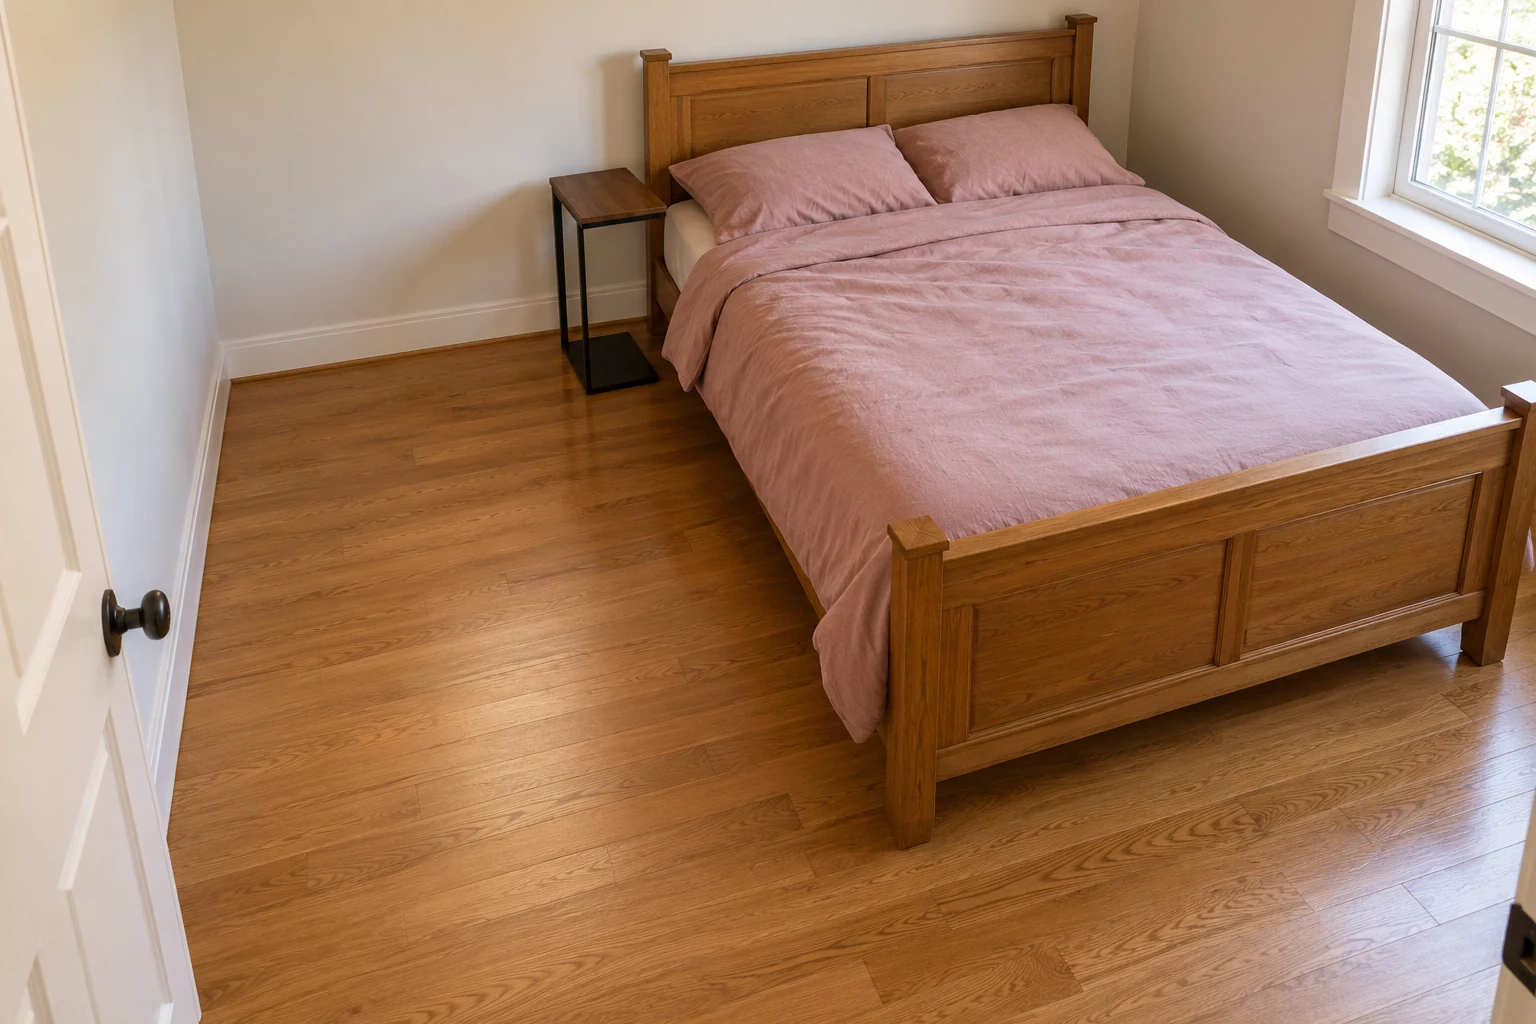
An entrance near the middle of a wall can interrupt the room’s most obvious arrangement. Shift the bed off center when that gives the door and arriving person enough room. The headboard doesn’t have to line up with the middle of the opposite wall.
Comparable options, not the exact pictured items. Check the selected variant and current directions.
Fit and buying notes
- VASAGLE C-shaped side table, rustic brown and black, ULET353B01: One fixed-height table, 11.8 inches deep, 15.7 inches wide and 26.3 inches tall. Check the full base, furniture underside and arm height. Overall height is not clearance beneath the tabletop. Keep it outside walking routes and moving mechanisms; never use it as seating or a step.
Look at the narrowest point between the open door and the bed’s actual frame. A rounded mattress corner won’t remove a projecting wood footboard below it. Try the route with the objects you normally carry into the room.
7. Protect both sides when two people share
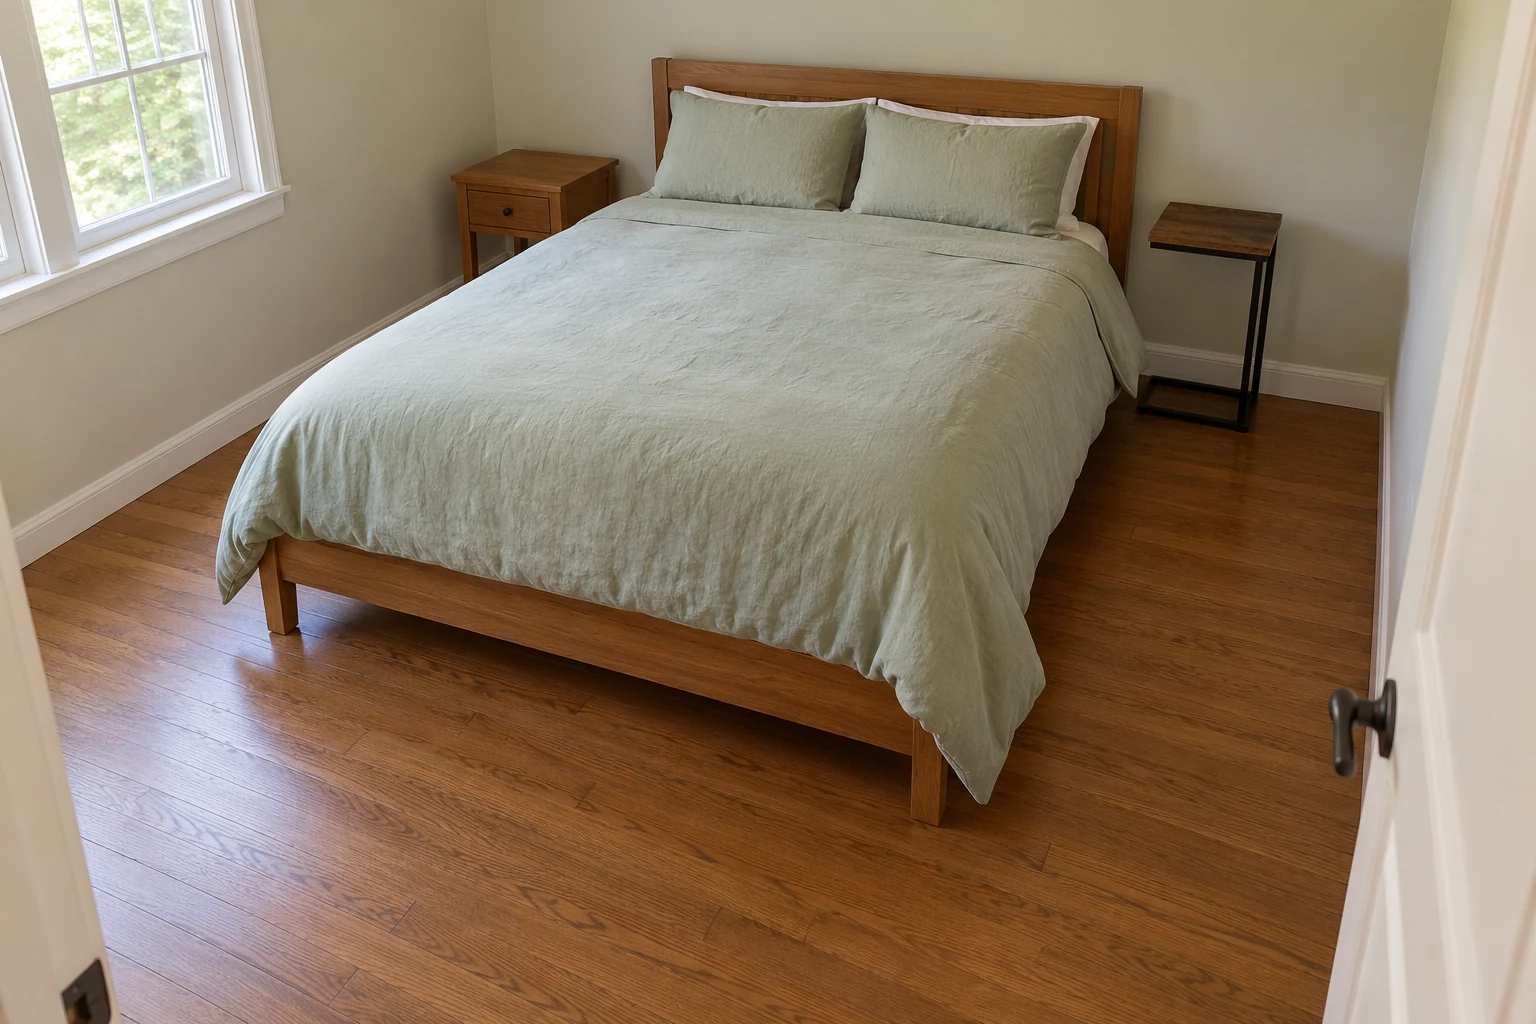
For a shared bed, start by deciding how each person gets in and out. Preserve access on both sides when that matters to either sleeper. Matching bedside tables are a secondary choice once those approaches work.
Comparable options, not the exact pictured items. Check the selected variant and current directions.
Fit and buying notes
- VASAGLE C-shaped side table, rustic brown and black, ULET353B01: One fixed-height table, 11.8 inches deep, 15.7 inches wide and 26.3 inches tall. Check the full base, furniture underside and arm height. Overall height is not clearance beneath the tabletop. Keep it outside walking routes and moving mechanisms; never use it as seating or a step.
You might keep one existing table and use a smaller piece on the other side. Our compact linked table is one option only when its height and full footprint suit. Different bedside pieces can still work together without forcing someone to climb across the bed.
8. Put a desk at the foot only when the chair fits
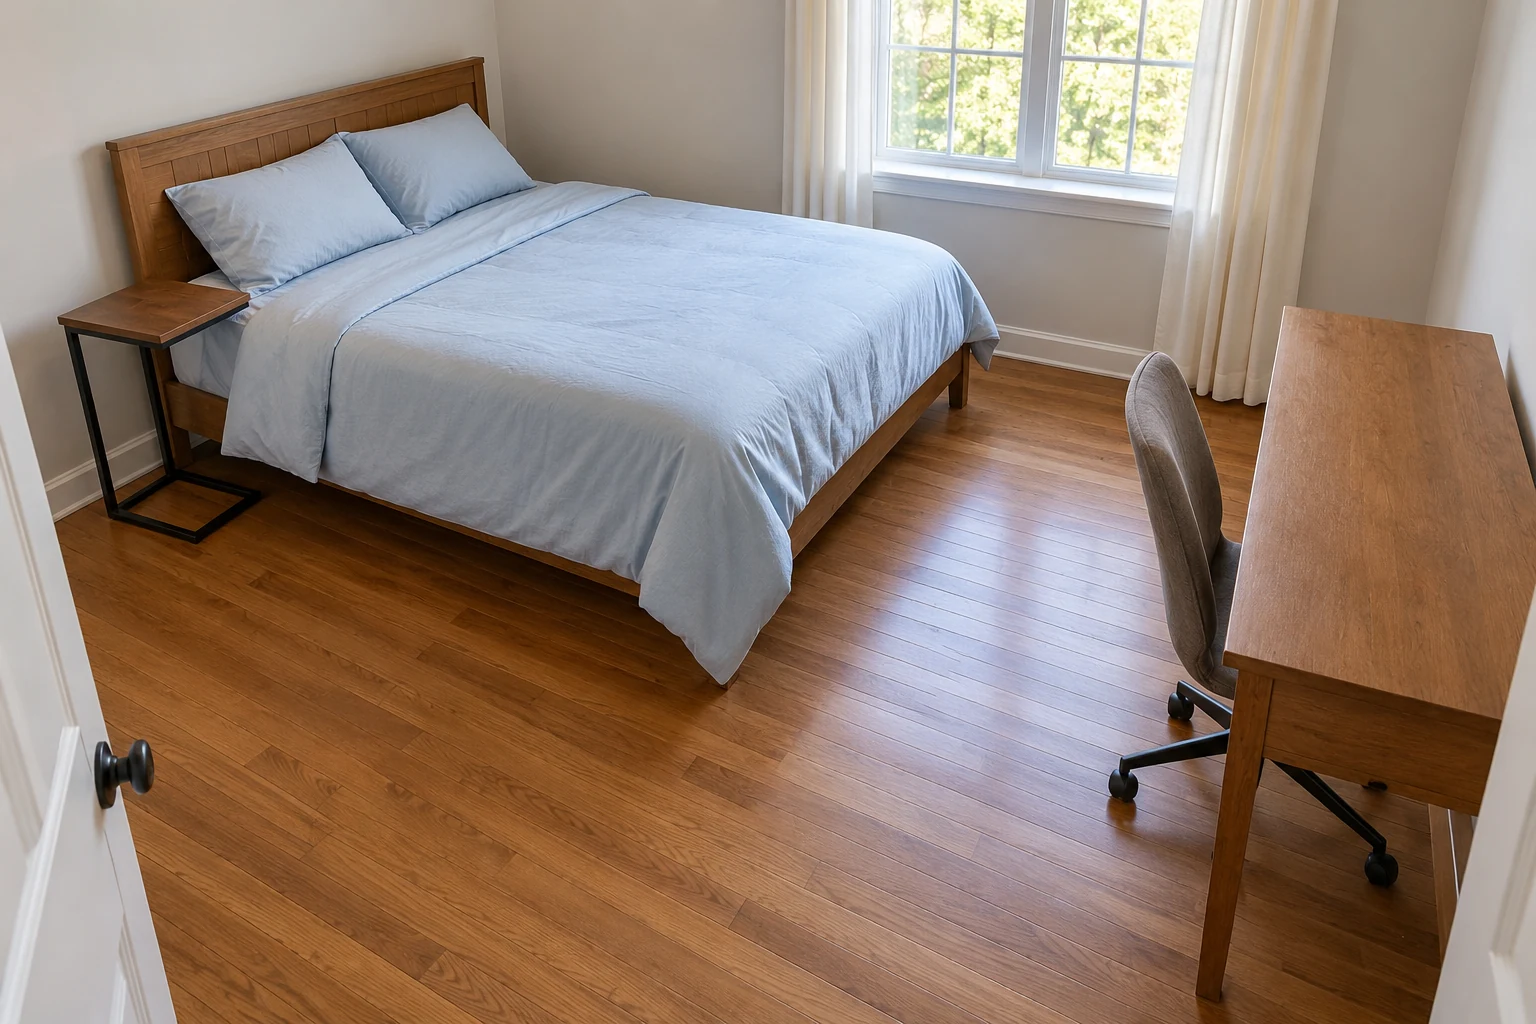
A desk opposite the bed can use an otherwise open end of the room. Include the chair pulled out as though someone were working. The distance between the desk’s front edge and the footboard isn’t all usable walking space.
Comparable options, not the exact pictured items. Check the selected variant and current directions.
Fit and buying notes
- VASAGLE C-shaped side table, rustic brown and black, ULET353B01: One fixed-height table, 11.8 inches deep, 15.7 inches wide and 26.3 inches tall. Check the full base, furniture underside and arm height. Overall height is not clearance beneath the tabletop. Keep it outside walking routes and moving mechanisms; never use it as seating or a step.
Check how you enter the chair and how someone else passes while you’re seated. An existing shallower desk may fit differently, but verify its actual dimensions. Keep cables out of the route and preserve access to the outlets you need.
9. Move the dresser away from the tightest crossing

A dresser opposite the bed can crowd the route around its foot. Try an existing side wall when that provides enough room for the drawers to open. Keep the bed’s main approach separate from the place you stand while getting dressed.
Comparable options, not the exact pictured items. Check the selected variant and current directions.
Fit and buying notes
- VASAGLE C-shaped side table, rustic brown and black, ULET353B01: One fixed-height table, 11.8 inches deep, 15.7 inches wide and 26.3 inches tall. Check the full base, furniture underside and arm height. Overall height is not clearance beneath the tabletop. Keep it outside walking routes and moving mechanisms; never use it as seating or a step.
Open the drawers you regularly use while checking the proposed arrangement. Include their handles, your standing position and the route toward the closet. Follow the dresser’s anchoring instructions when moving it, with appropriate help for the actual wall.
10. Choose a bed wall that leaves the window usable
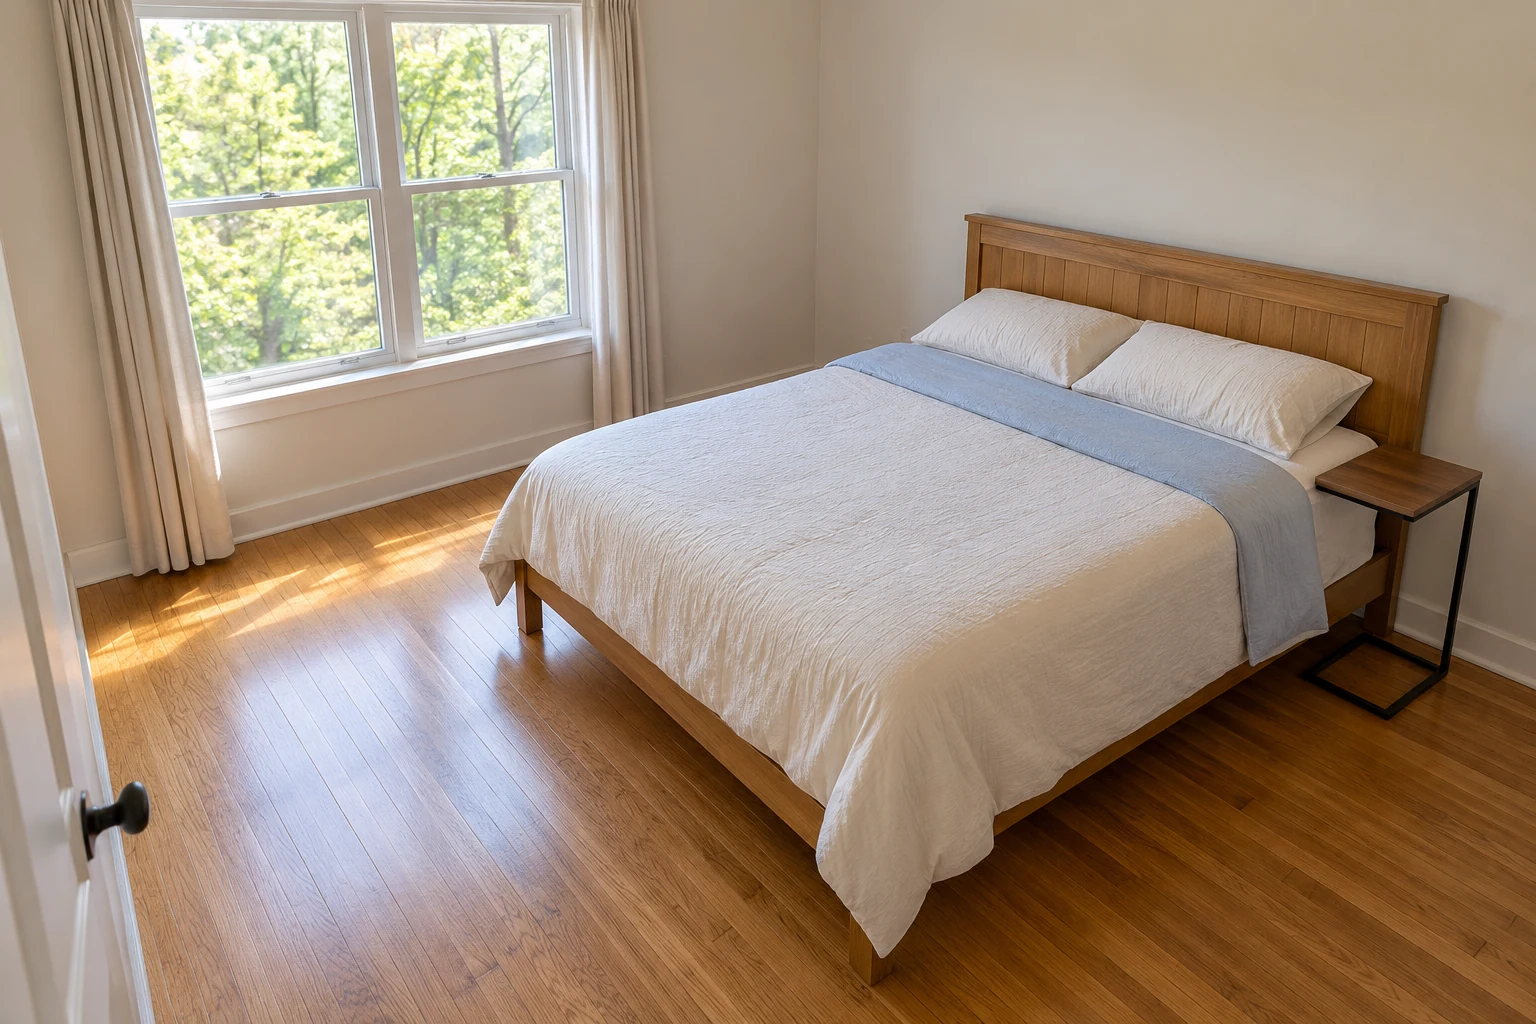
When one wall contains the room’s main window, try the bed on a suitable adjacent wall. Leave a clear way to approach the window and use its handles. Keep existing curtains and nearby heating equipment free to work as intended.
Comparable options, not the exact pictured items. Check the selected variant and current directions.
Fit and buying notes
- VASAGLE C-shaped side table, rustic brown and black, ULET353B01: One fixed-height table, 11.8 inches deep, 15.7 inches wide and 26.3 inches tall. Check the full base, furniture underside and arm height. Overall height is not clearance beneath the tabletop. Keep it outside walking routes and moving mechanisms; never use it as seating or a step.
Check the headboard’s actual height as well as the frame’s width. A low-looking bed in an illustration may have very different proportions from yours. Choose an arrangement that preserves needed access, rather than treating the window as decorative background.
11. Let an alcove frame the head of the bed
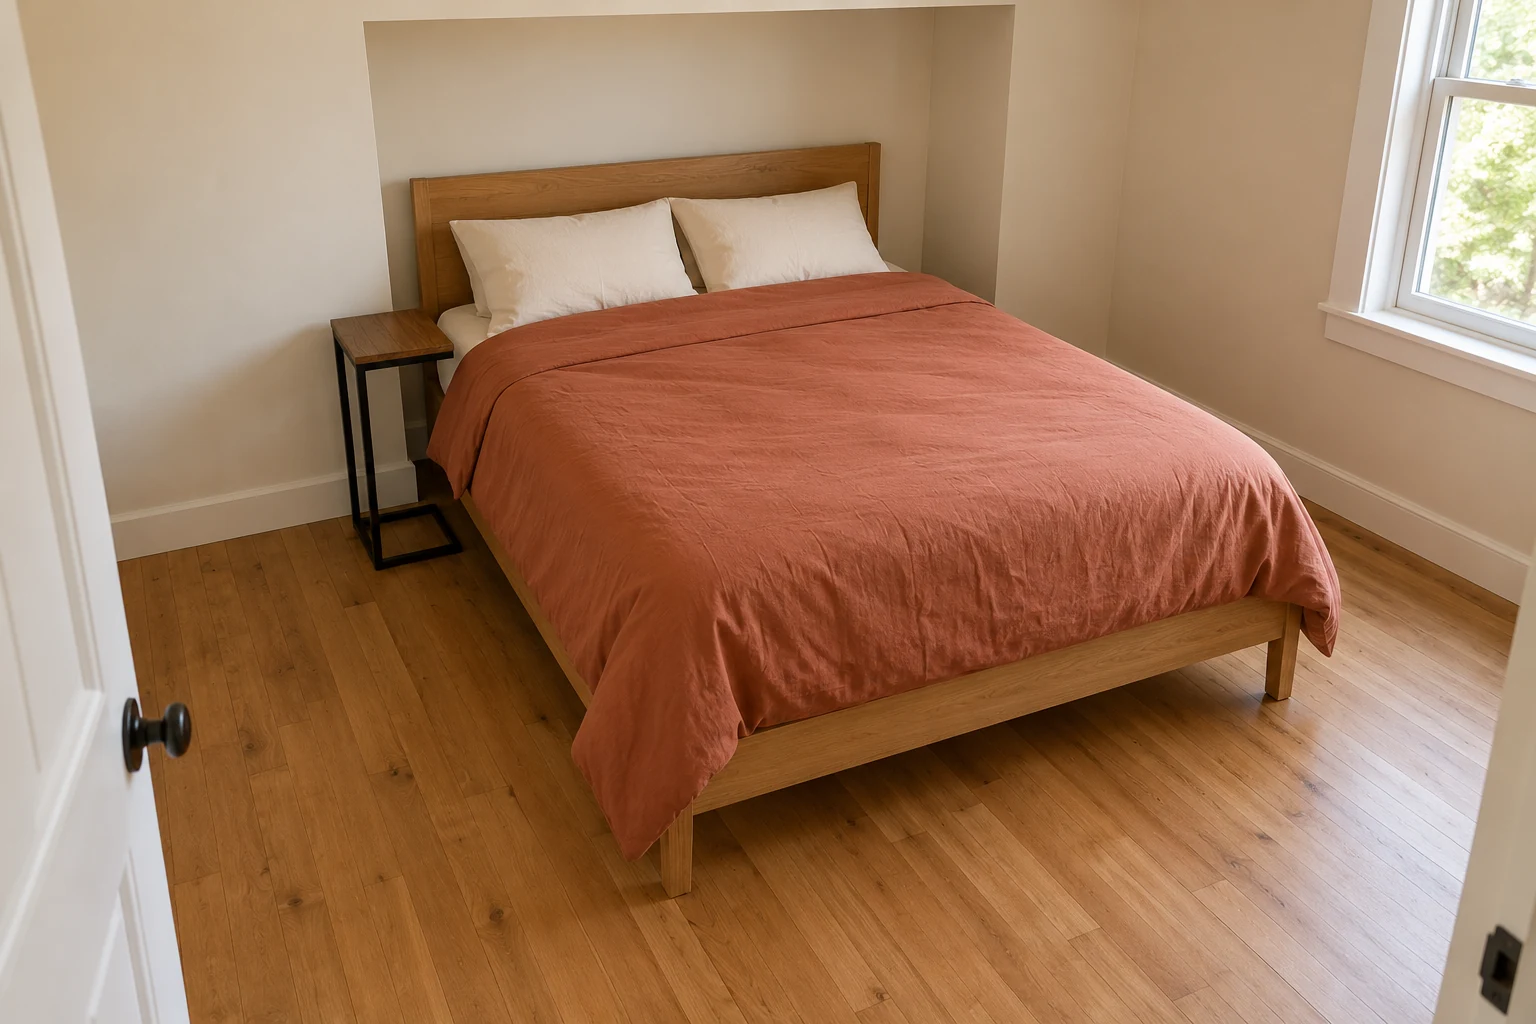
An existing alcove can give the headboard a natural place when its full width fits. Keep the sides of the frame and the routes around it in view. The bed’s head might fit the recess while the wider furniture outline still creates a problem.
Comparable options, not the exact pictured items. Check the selected variant and current directions.
Fit and buying notes
- VASAGLE C-shaped side table, rustic brown and black, ULET353B01: One fixed-height table, 11.8 inches deep, 15.7 inches wide and 26.3 inches tall. Check the full base, furniture underside and arm height. Overall height is not clearance beneath the tabletop. Keep it outside walking routes and moving mechanisms; never use it as seating or a step.
Measure at the narrowest points, including baseboards and any projecting edges. Check whether you can reach the bedding and approach both sides as needed. Leave the alcove for another purpose if the bed has to be wedged into position.
12. Leave the foot of the bed empty
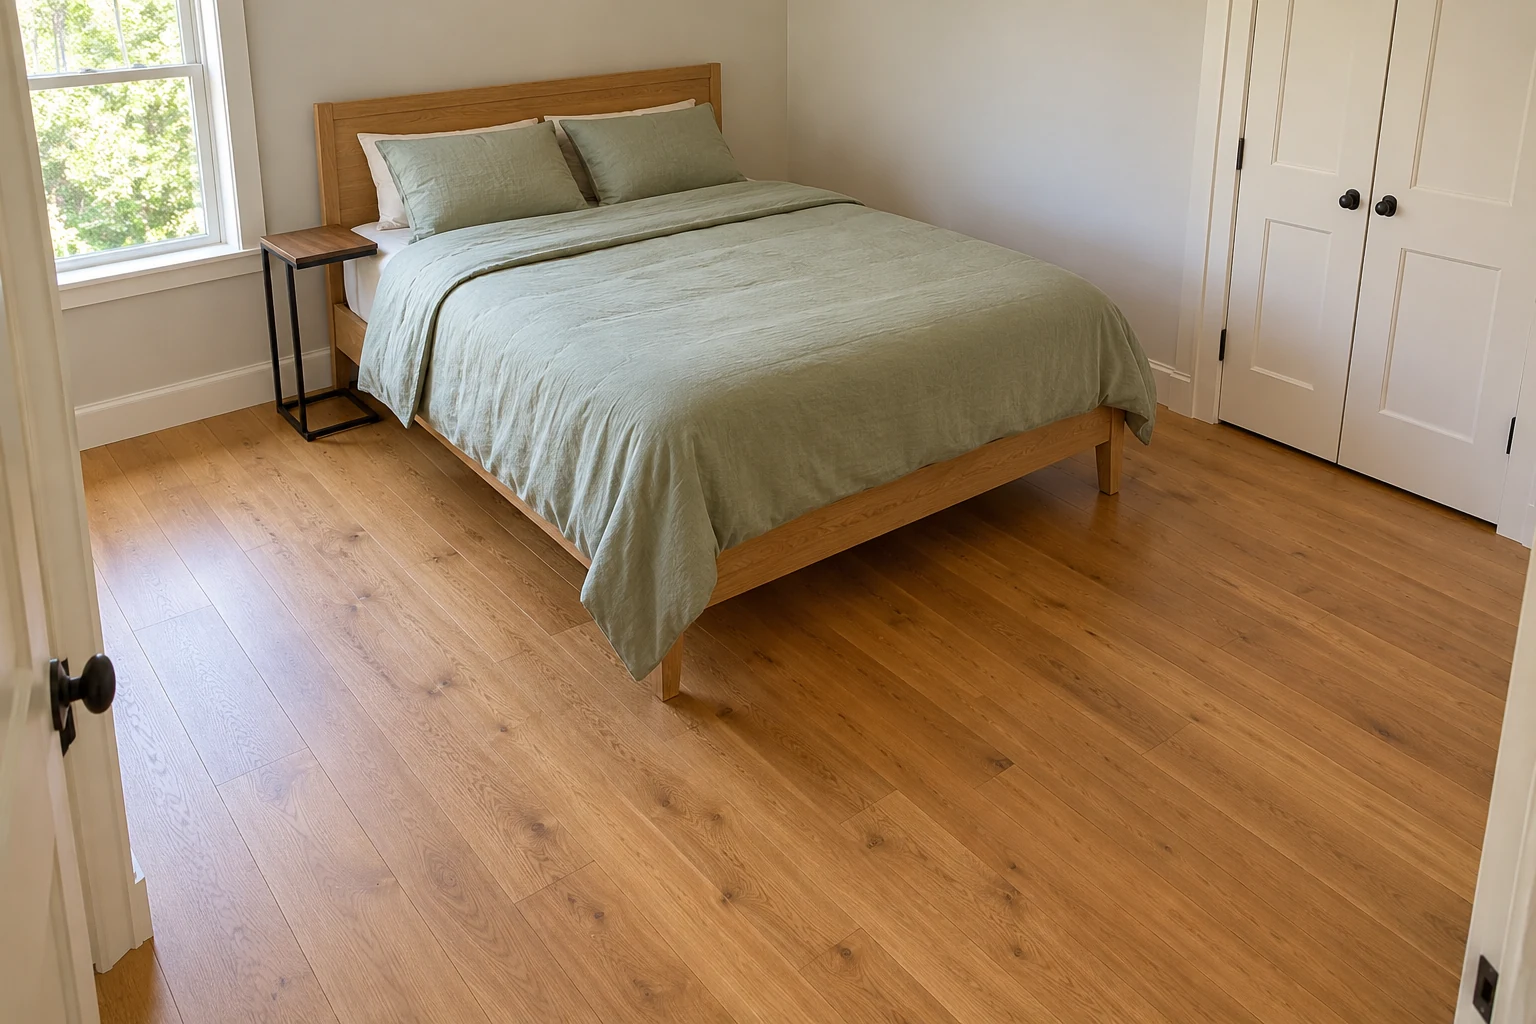
A clear foot area can be the most useful feature in a small bedroom. Skip an extra bench or chest when it would narrow the crossing. Existing furniture can stay on suitable walls while the center remains available for ordinary movement.
Comparable options, not the exact pictured items. Check the selected variant and current directions.
Fit and buying notes
- VASAGLE C-shaped side table, rustic brown and black, ULET353B01: One fixed-height table, 11.8 inches deep, 15.7 inches wide and 26.3 inches tall. Check the full base, furniture underside and arm height. Overall height is not clearance beneath the tabletop. Keep it outside walking routes and moving mechanisms; never use it as seating or a step.
Look at the whole route from the entrance to the bed and closet. One open patch won’t compensate for a tight turn elsewhere. Keep the arrangement simple enough that you can use it without moving something first.
Try the layout before changing the decor
Compare your paper arrangements using the same furniture measurements each time. Check doors, drawers, windows and the occupied desk chair rather than only closed rectangles. Set aside layouts that conflict with household access needs before choosing the nicest-looking version.
Keep vents, switches and service access usable, and follow the actual furniture instructions. Get suitable help with heavy pieces and any anchoring work. The illustrations don’t establish that a particular room or installation meets your requirements.
Once the furniture works, our renter-friendly bedroom ideas offer reversible decorating options. Our colorful apartment ideas can help connect the bedroom with nearby rooms. Choose those finishing touches around the layout that makes everyday use easier.
Visuals are original AI-generated editorial concepts, not photographs of actual products, tested projects, cooked results or real events.