Small Living Room Layouts for Real Furniture
Explore the guide
- 1. Start with the solid wall beside a corner door
- 2. Put the through route behind the sofa
- 3. Run a narrow room along one clear side
- 4. Keep two nearby doorways connected
- 5. Respect a diagonal crossing
- 6. Work with the chaise you actually have
- 7. Face the window when the view matters most
- 8. Let the sofa mark the dining boundary
- 9. Give a desk its own working clearance
- 10. Make conversation the main activity
- 11. Leave out the central coffee table
- 12. Plan for the recliner while it is open
- 13. Count the sofa bed in both positions
- 14. Let an awkward alcove stay partly empty
- 15. Give an occasional chair a real place to go
- Check the room before calling the layout finished
A sofa can fit a wall and still make the room awkward to use. The important measurements include the furniture, its moving parts and the routes between rooms. Start with those before deciding where a coffee table should go.
Measure your room’s uninterrupted wall sections, door openings and the furniture you plan to keep. Record full depths and widths, including arms and projecting handles. An existing measuring tape, paper and pencil are enough to begin a simple floor plan.
Draw the room and furniture using the same scale on paper. Mark door movement and the floor space needed when furniture opens. These illustrations suggest arrangements; they aren’t measured plans or proof of a particular clearance.
The fifteen situations below help you choose which compromise makes sense in your room. Existing seating, television and other furnishings remain the starting point. Optional shopping covers a measuring tape and one compact side table where those help.
1. Start with the solid wall beside a corner door
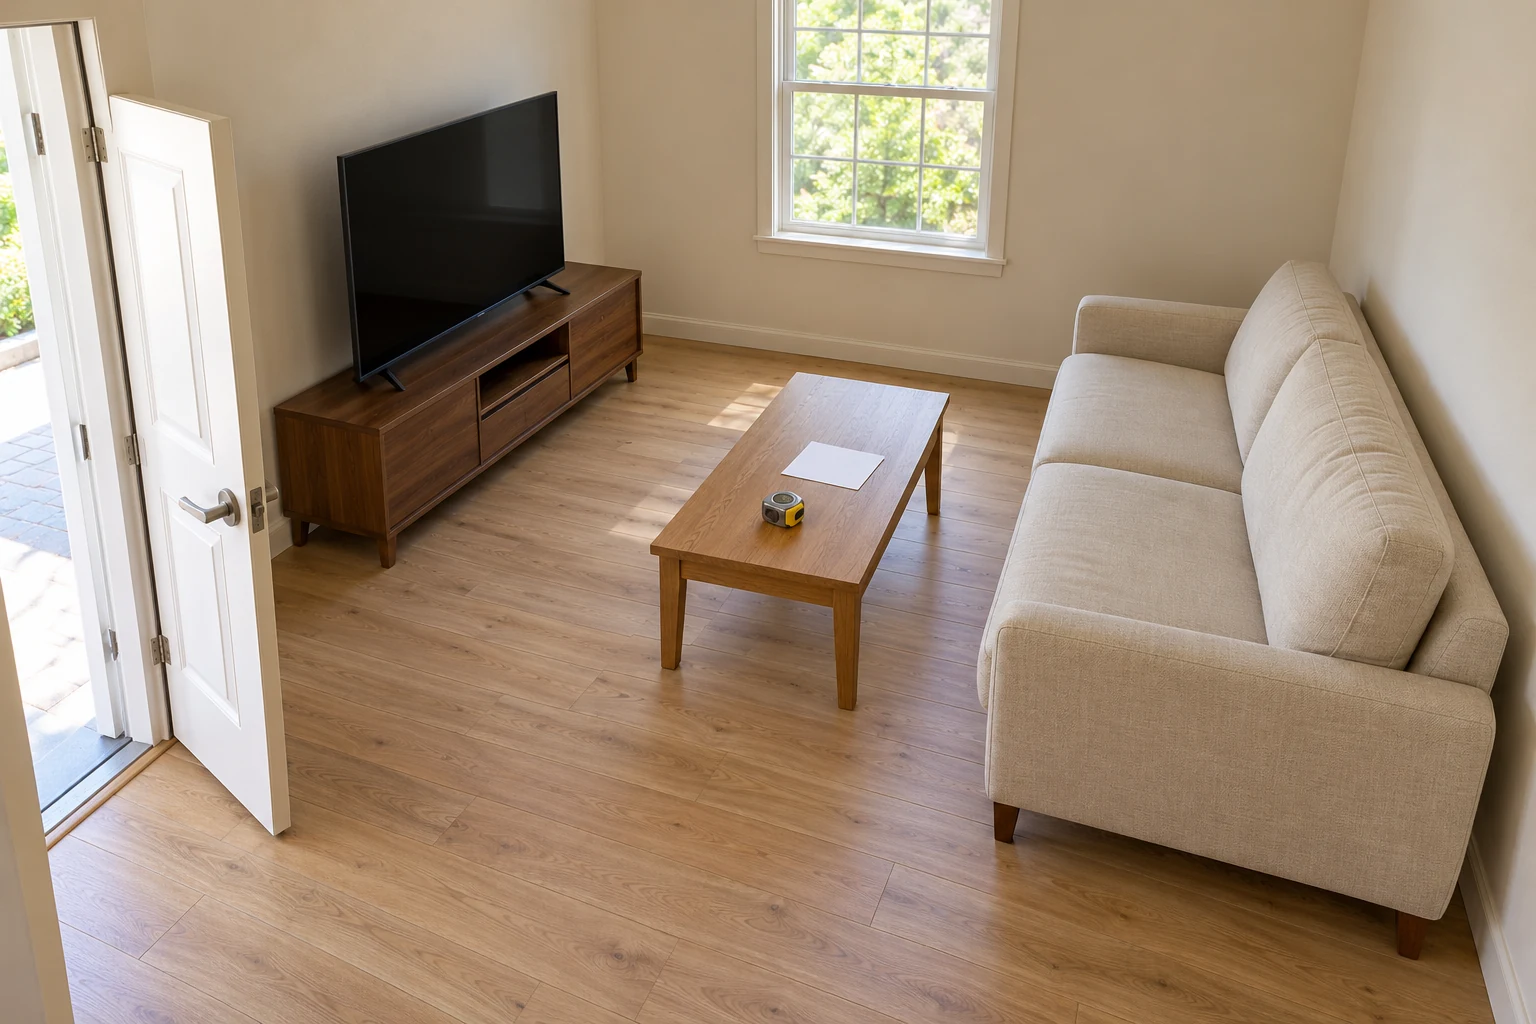
With an entrance near a corner, the adjacent solid wall may suit your existing sofa. Keep the sofa beyond the door’s full movement, including its handle. Place the television opposite only when the remaining furniture and actual viewing distance work together.
Comparable options, not the exact pictured items. Check the selected variant and current directions.
Fit and buying notes
- STANLEY PowerLock tape measure, 25 feet, 33-425: A twenty-five-foot retractable measuring tape. Use a suitable tape you already own if available. Control the blade’s return and follow its instructions. Room fit still depends on your actual furniture and measurements.
Stand in the doorway and trace your route to the seat you normally use. Reaching it shouldn’t require squeezing around the coffee table’s corner. Try moving that table closer to the seating group or removing it before changing the sofa.
2. Put the through route behind the sofa
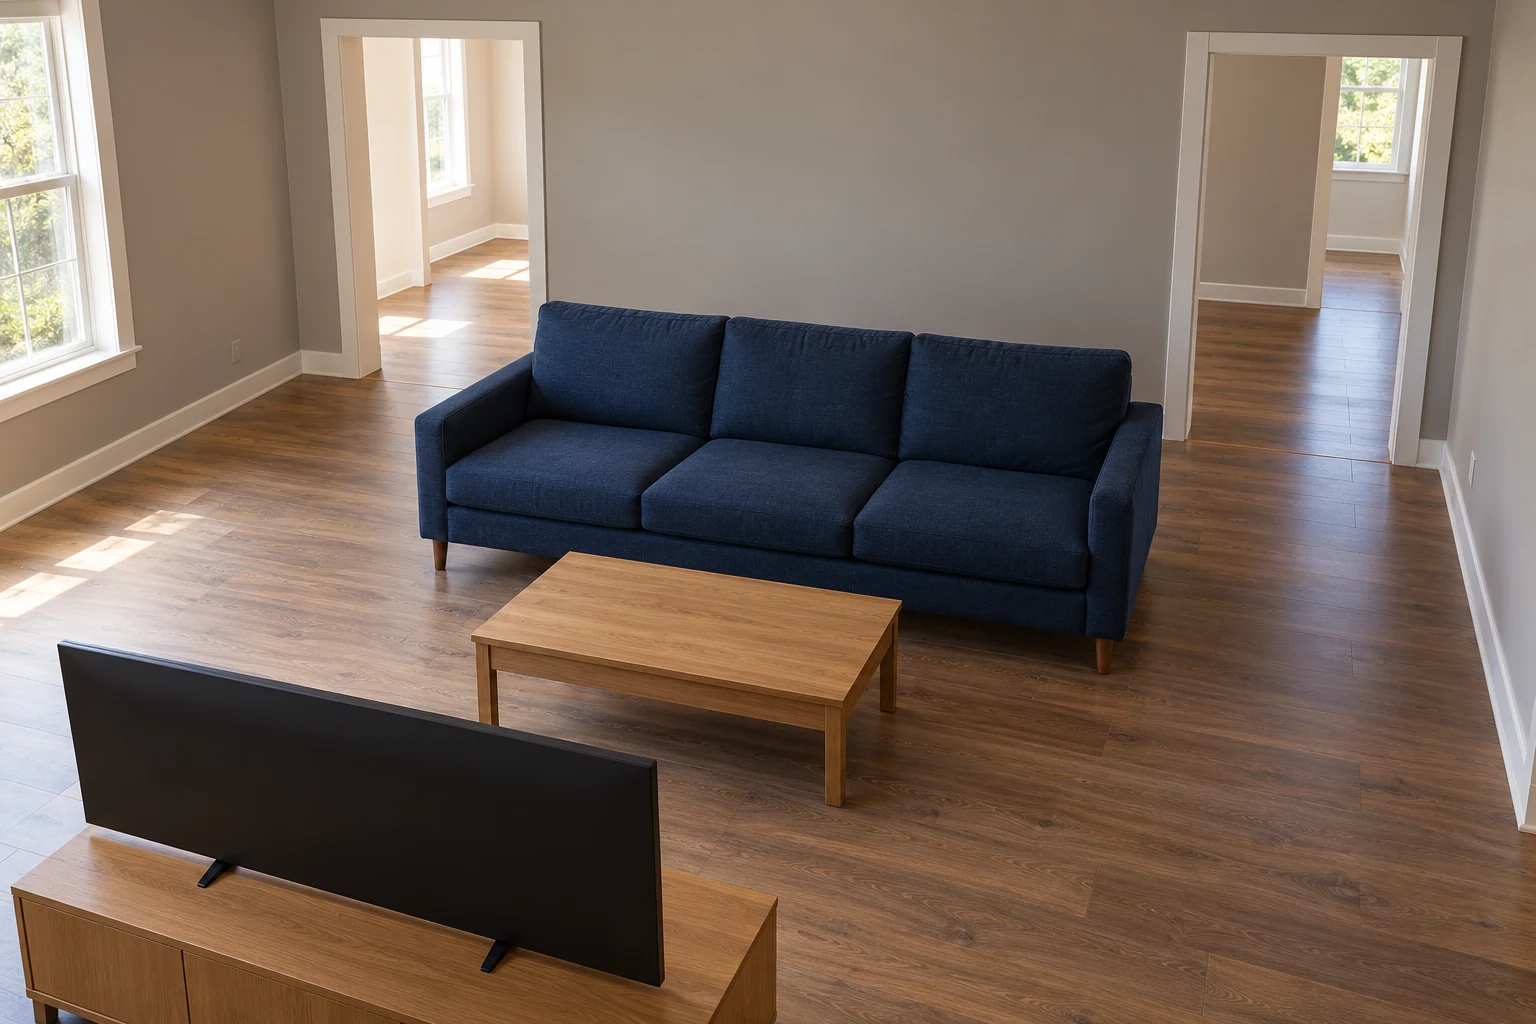
A floating sofa can separate the seating area from a route between two rooms. Its back becomes a boundary, with the television facing its seats. Keep the actual walking route behind it rather than between viewers and the screen.
Use suitable pieces you already own for this idea.
Measure the sofa’s full depth before assuming this arrangement leaves a useful passage. Test the route with your usual bags or mobility equipment. A decorative console behind the sofa adds another footprint, so leave it out unless genuinely needed.
3. Run a narrow room along one clear side
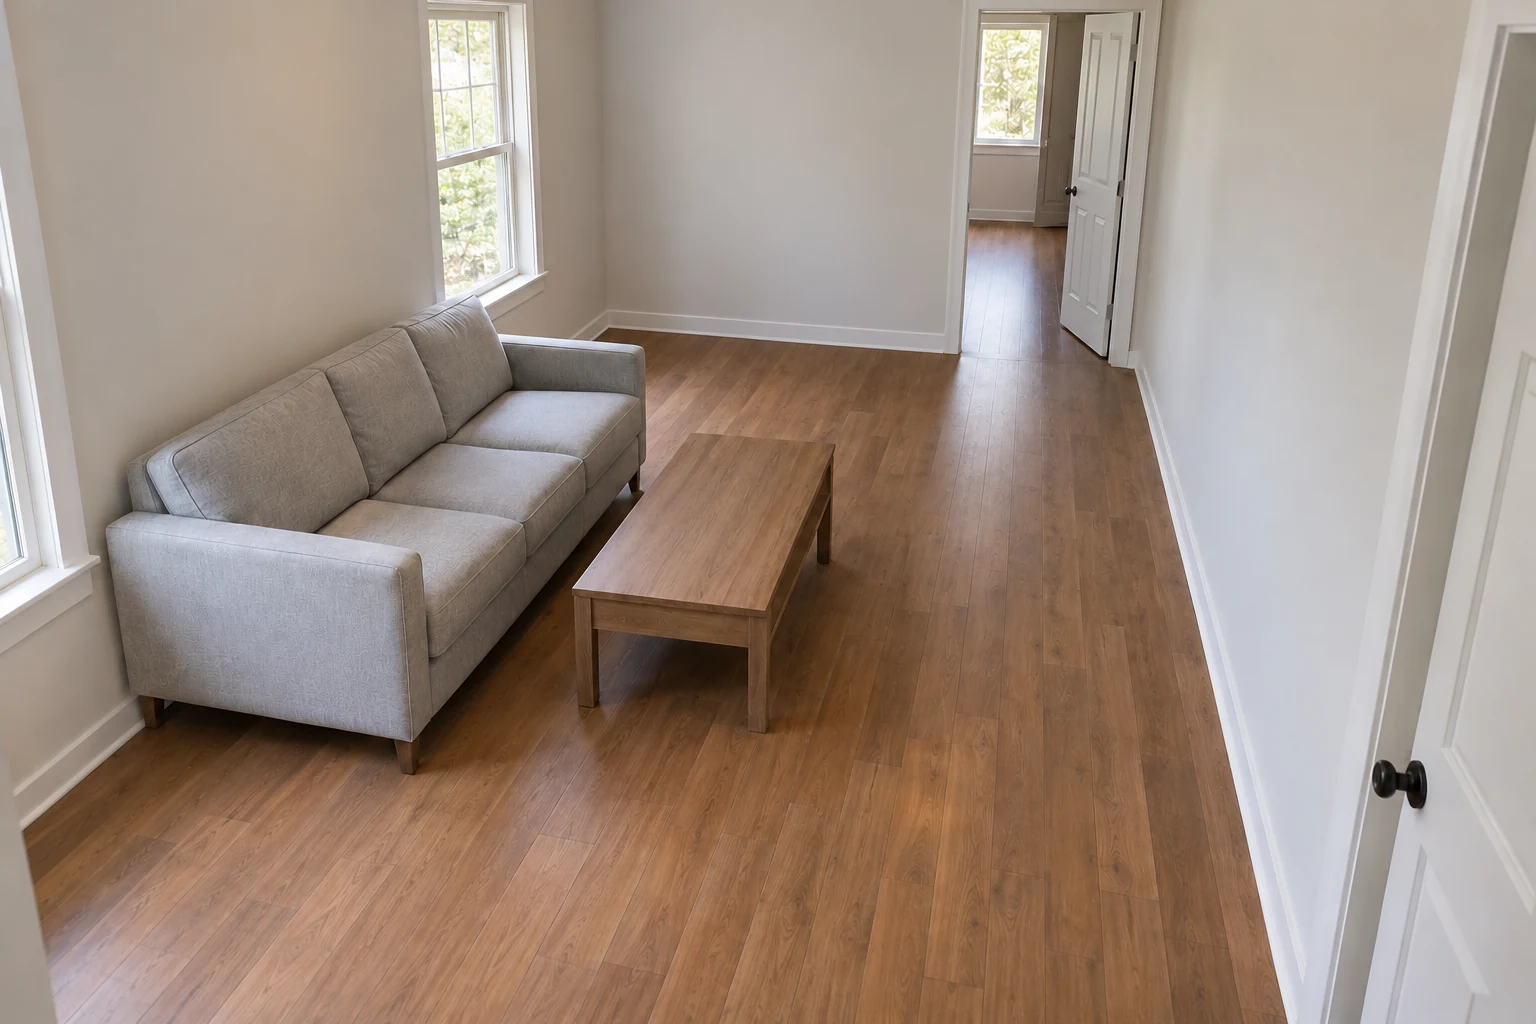
In a long room, move the seating group toward one side instead of centering every object. One continuous route can then connect the entrance with the far end. The coffee table belongs within the seating group rather than halfway into that passage.
Use suitable pieces you already own for this idea.
Look at the narrowest point along the entire route, including projecting sofa arms. A generous entrance doesn’t help when a chair blocks the far end. Remove or reposition that chair before judging the layout from its most flattering angle.
4. Keep two nearby doorways connected
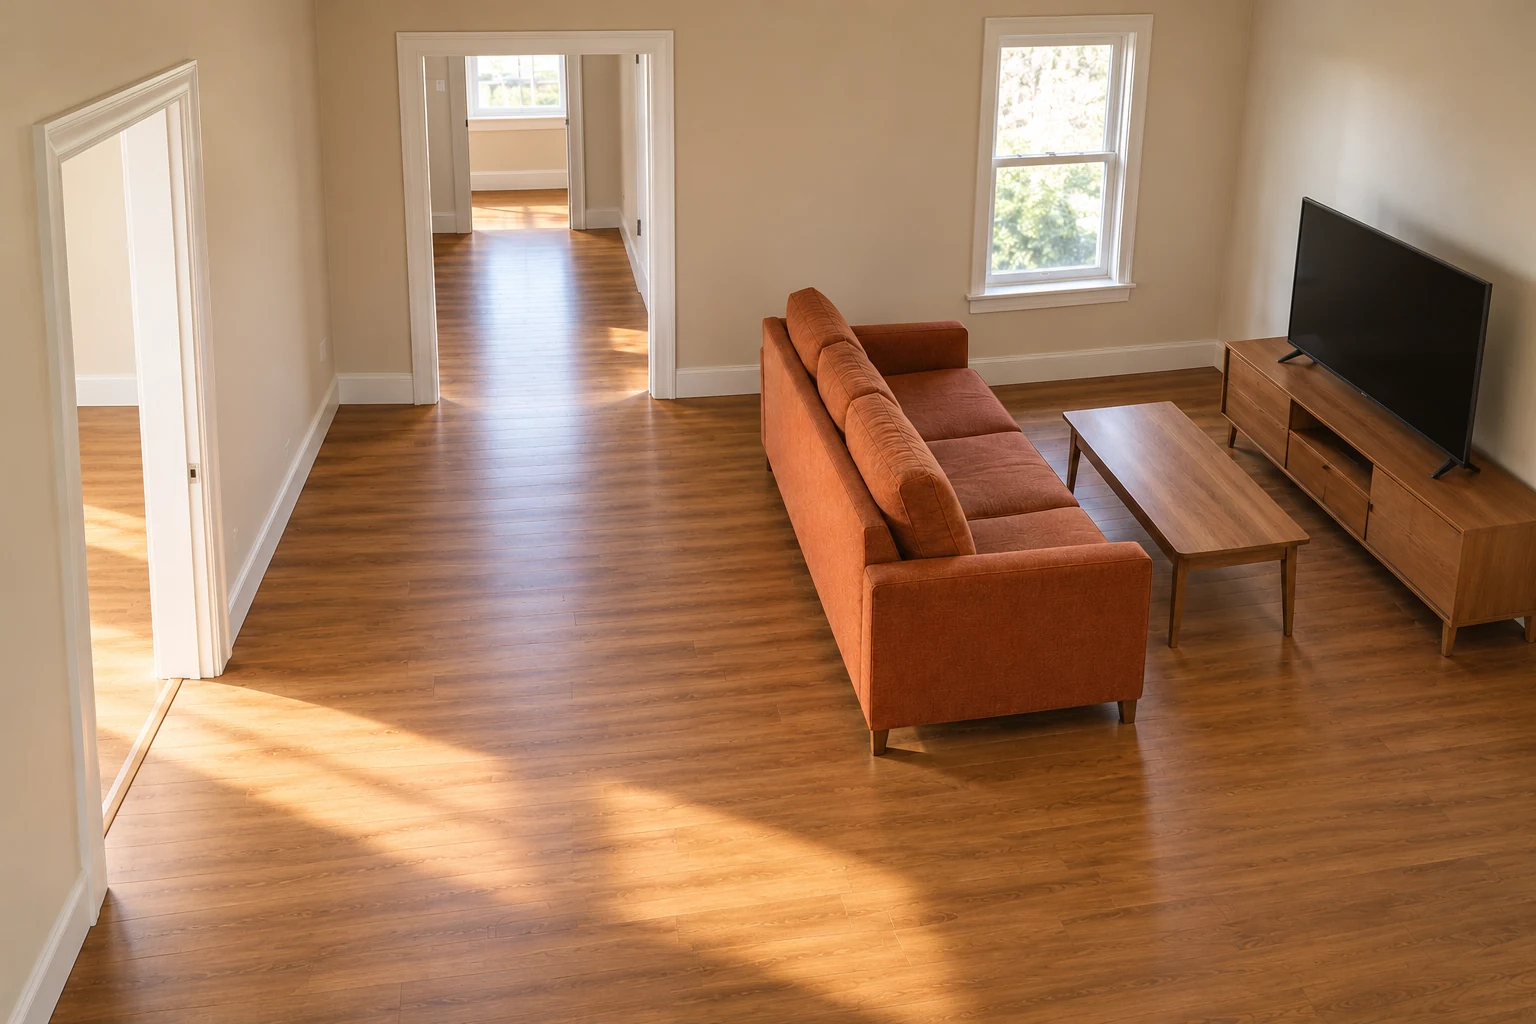
Two nearby doorways can turn one corner of a living room into a busy passage. Keep that connection legible, with the seating group beside it. The sofa and television may need to align with each other rather than the room’s center.
Use suitable pieces you already own for this idea.
Walk between the doors while someone imagines sitting in each main seat. Notice whether the route repeatedly interrupts the screen or conversation. Shifting the group as a whole can work better than moving just the coffee table aside.
5. Respect a diagonal crossing

When entrances occupy opposite corners, people may naturally cross the room diagonally. Arrange the seating group beside that crossing instead of placing a table directly across it. A sofa against a suitable wall can leave the middle simpler to navigate.
Use suitable pieces you already own for this idea.
Check the route you actually take, including the doorway’s open position. A diagonal gap drawn between chair corners may disappear when someone occupies those chairs. Treat seated knees and everyday movement as part of the arrangement, too.
6. Work with the chaise you actually have
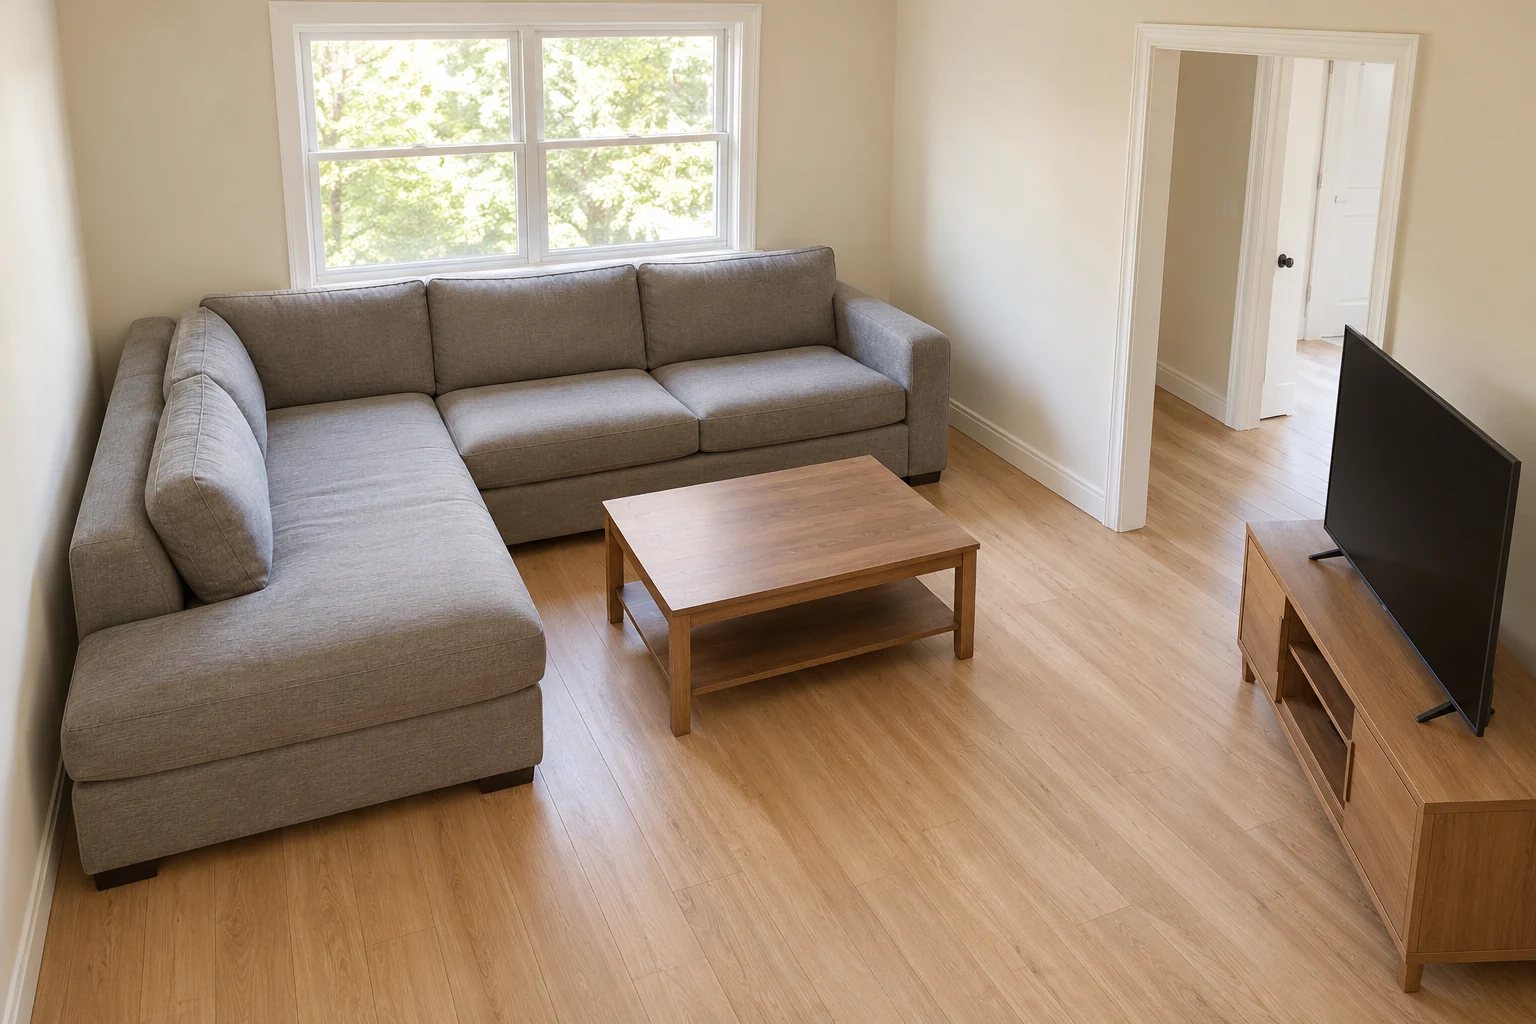
A sectional with a fixed chaise can’t always follow the most appealing online room arrangement. Start by identifying which side extends and how far it projects. Keep that extension away from the route you need most often.
Use suitable pieces you already own for this idea.
The shorter sofa side may need to face the entrance while the chaise follows a wall. Position the television for the seats used most, then check the other seats. Don’t assume the chaise reverses unless the instructions for your actual model confirm it.
7. Face the window when the view matters most
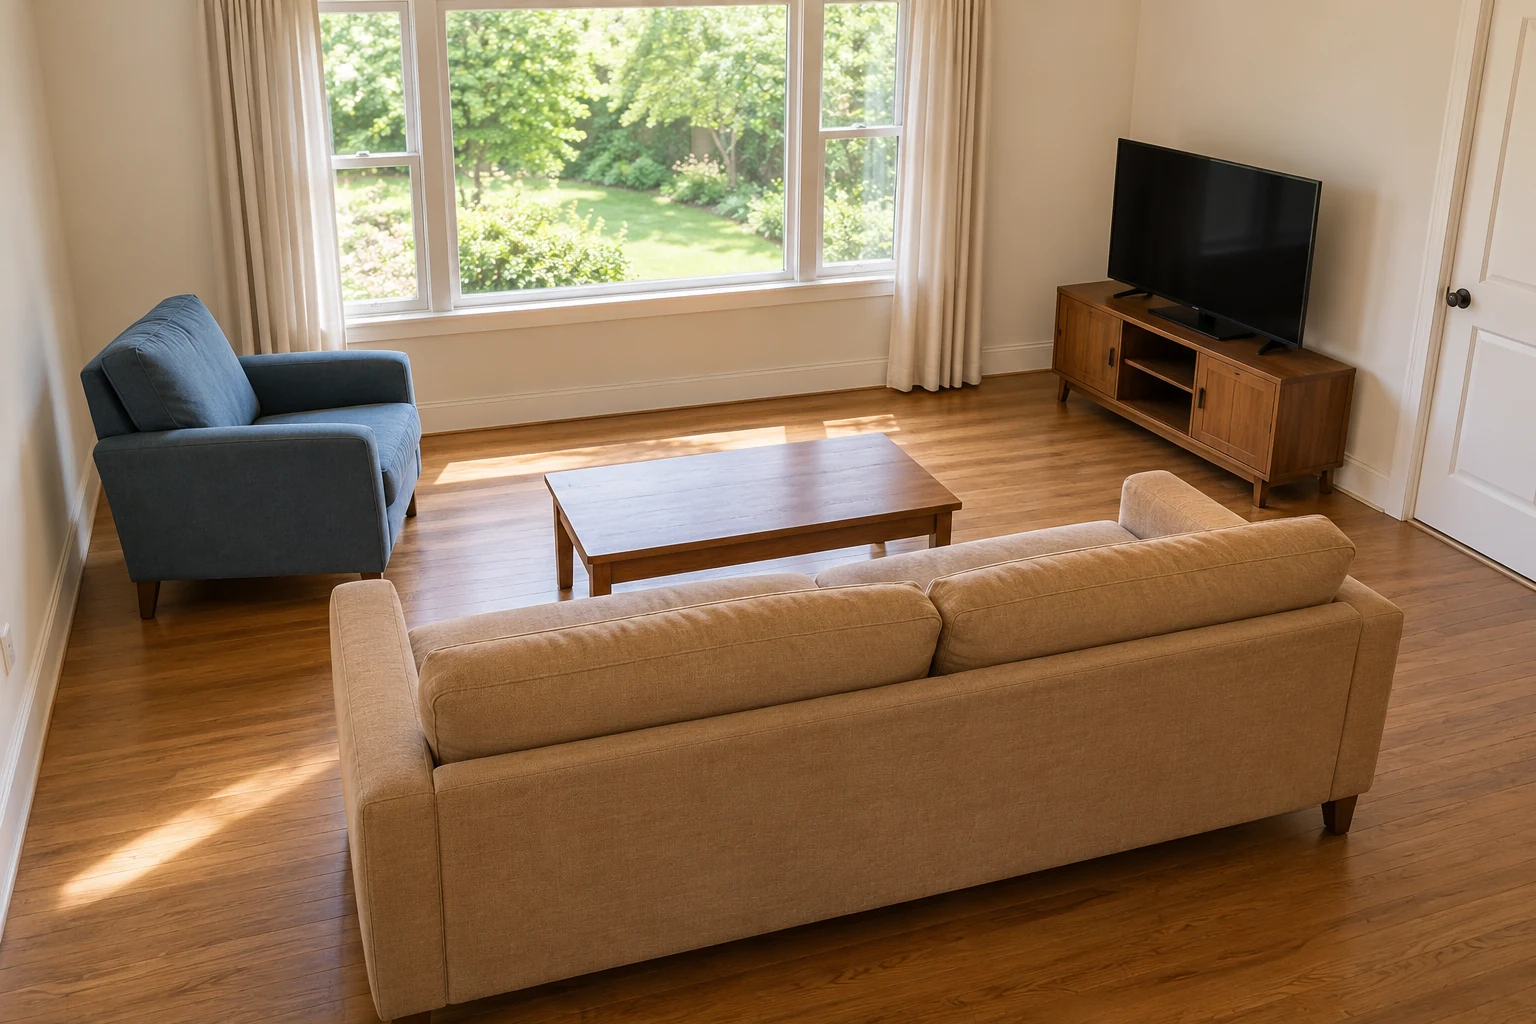
If watching the view matters more than watching television, let the main seats face the window. Keep access to its handles and any nearby door available. Existing chairs can face partly toward the sofa without filling the approach to the glass.
Use suitable pieces you already own for this idea.
This choice may leave the screen in a secondary position, which suits occasional viewing better. Sit in your usual place before deciding that compromise feels comfortable. Check direct light on the screen at the time you normally watch.
8. Let the sofa mark the dining boundary
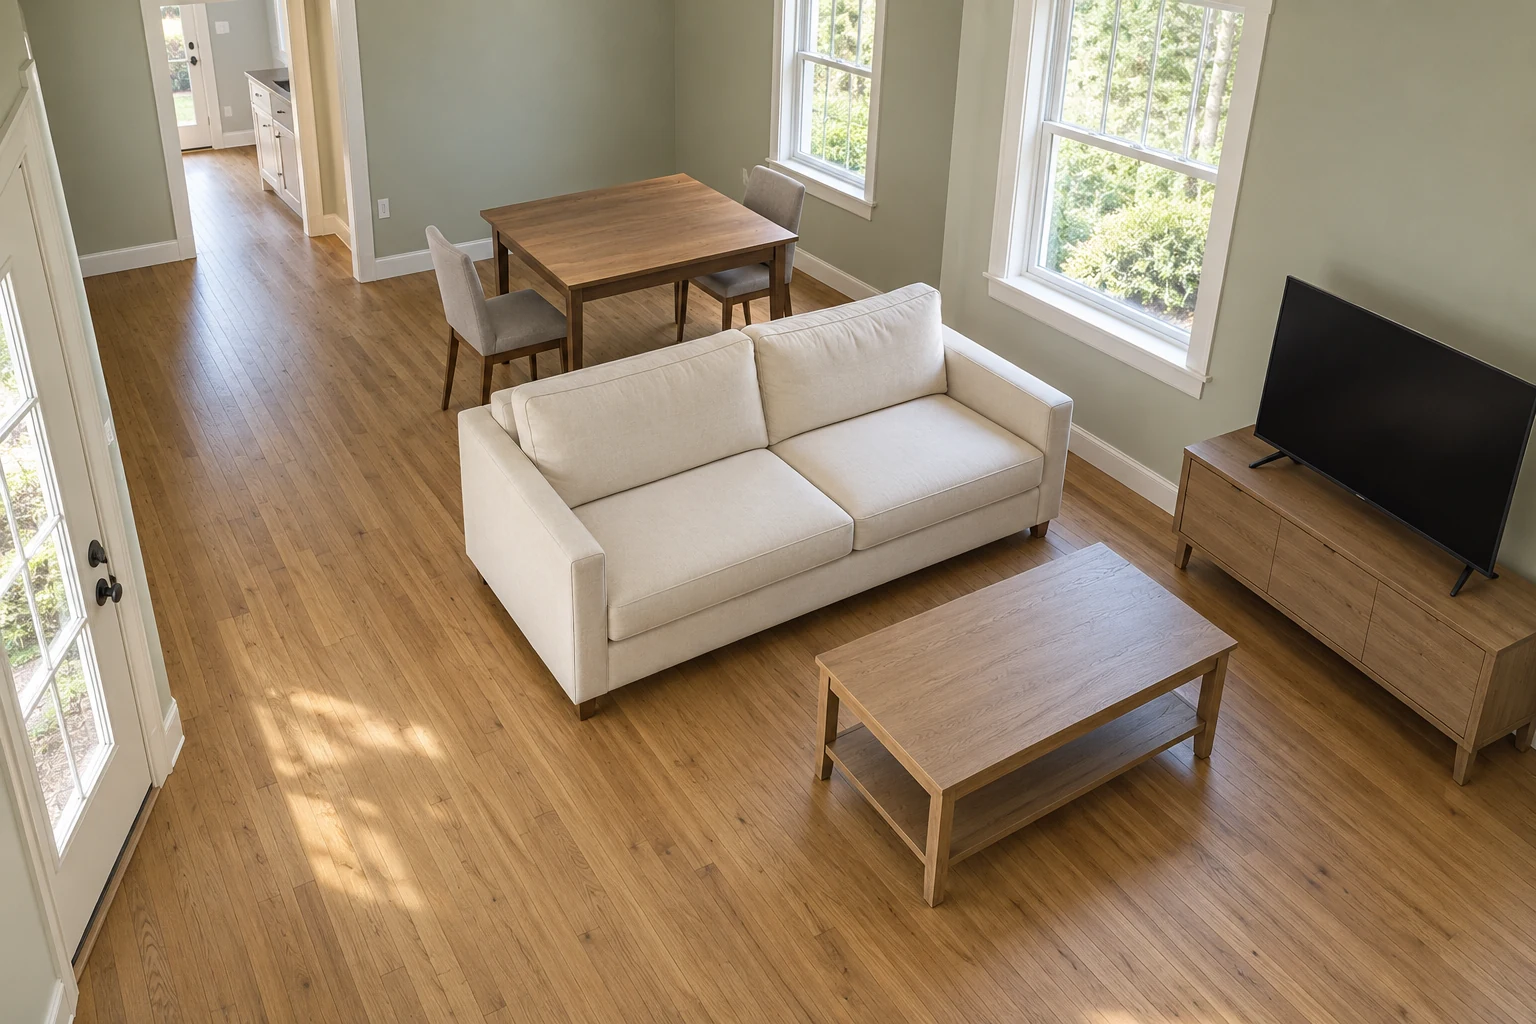
In a shared living and dining room, an existing sofa can mark where lounging begins. Position its back toward the dining area when both sides remain usable. The arrangement needs to work with dining chairs pulled out, not only neatly tucked away.
Use suitable pieces you already own for this idea.
Draw those occupied chair positions on your paper plan before moving the sofa. Preserve the route used for serving and clearing meals. Adding a second divider or cabinet behind the sofa isn’t necessary to make the boundary understandable.
9. Give a desk its own working clearance
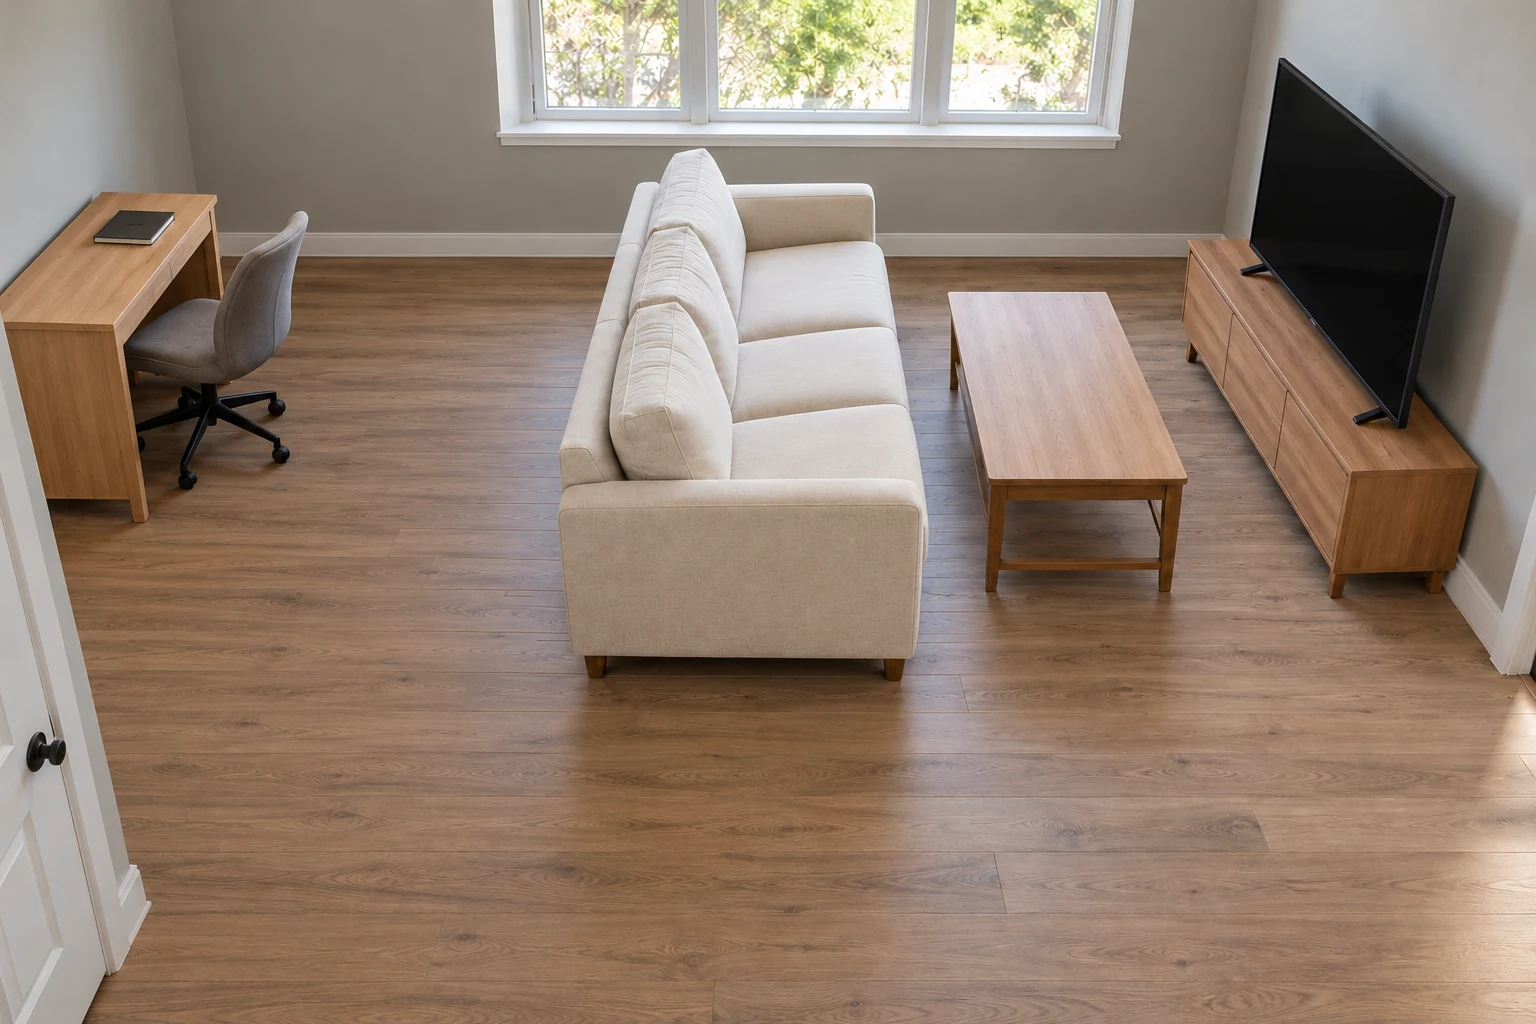
A desk behind the seating area can work when its chair has somewhere to move. Check the chair’s position while someone sits down and stands up. That working footprint often matters more than the desk’s shallow top.
Use suitable pieces you already own for this idea.
Keep the route to the sofa separate from the pulled-out chair. Plan for actual outlets without running cables across the walking path. If those requirements conflict, try another desk position instead of adding a screen around the problem.
10. Make conversation the main activity
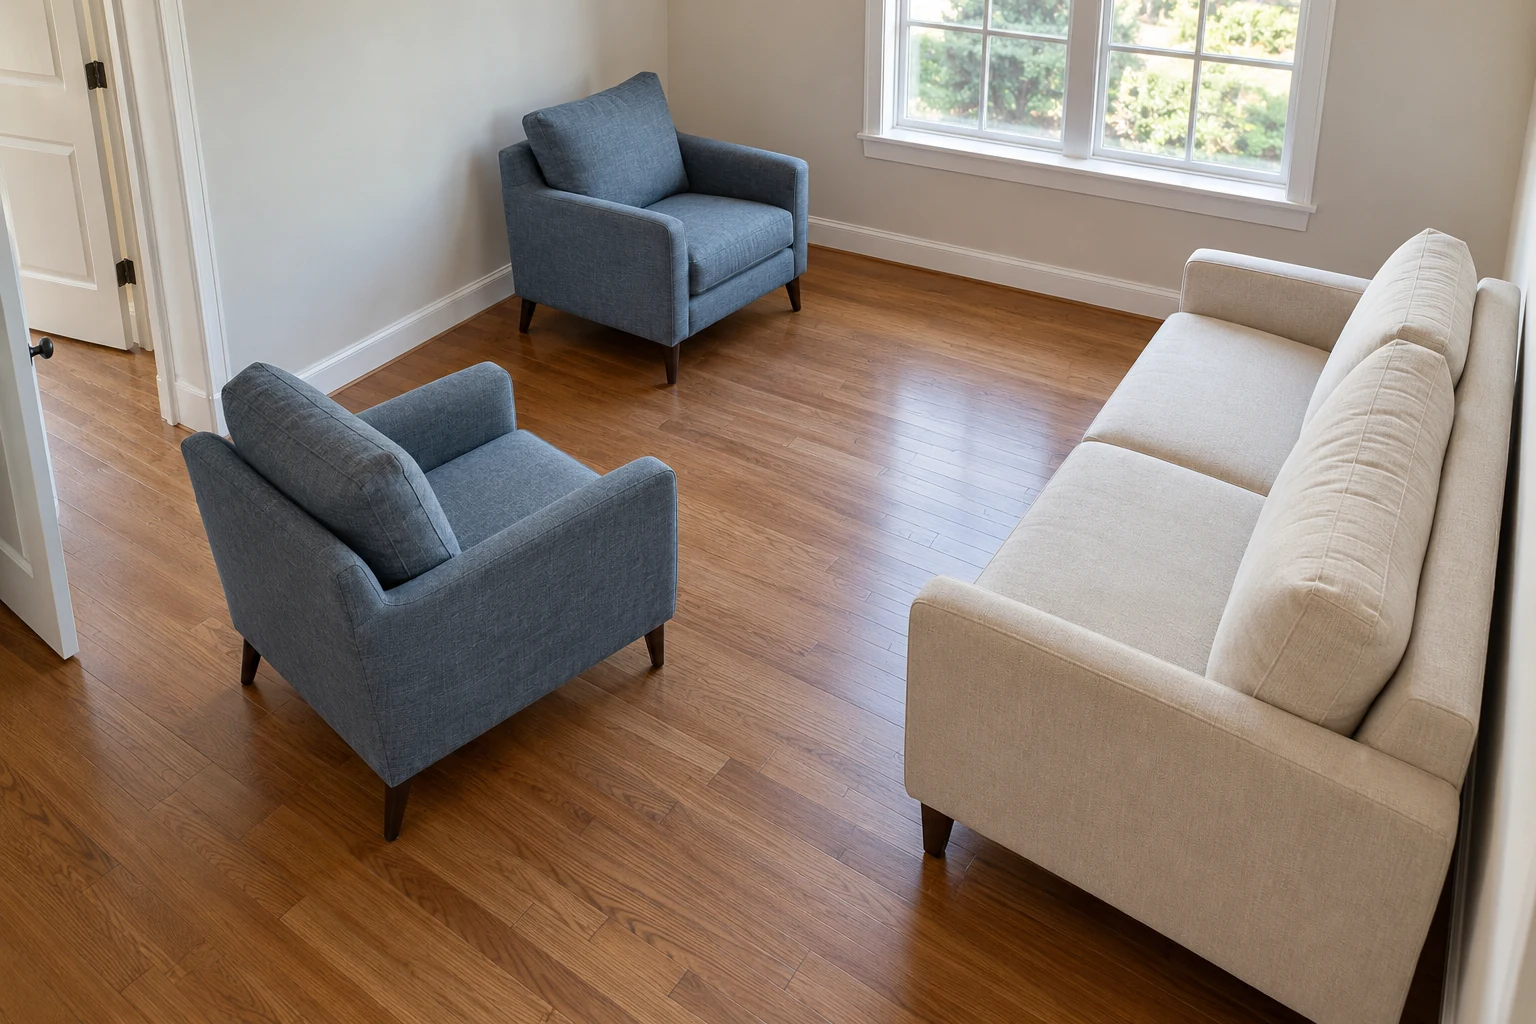
A small room used mainly for talking doesn’t need every seat pointed toward a screen. Try an existing sofa with two chairs facing inward across an open center. Leave one end of the seating group available as the natural entrance.
Use suitable pieces you already own for this idea.
Sit in each chair to check how the group feels during conversation. A chair that looks balanced may put someone’s back directly in the doorway. One chair can move slightly aside without making the entire room feel unfinished.
11. Leave out the central coffee table
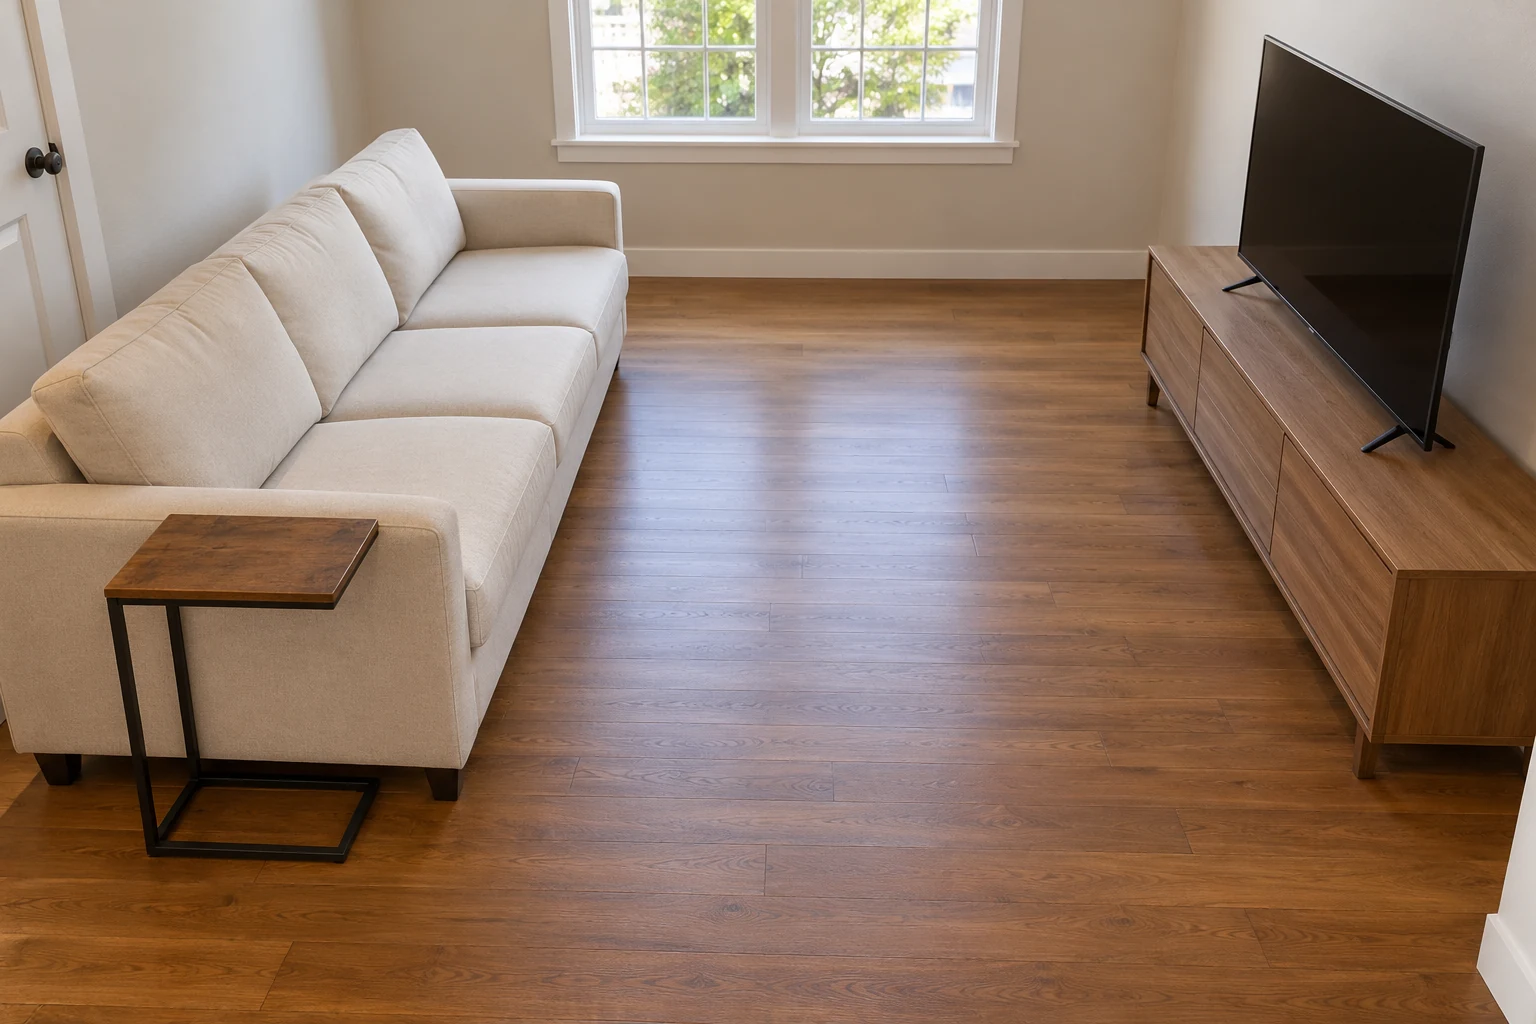
When the coffee table creates the tightest crossing, try the room without it. A small side surface can serve the seat used most while leaving the middle open. Our linked C-shaped table offers one option when its actual dimensions suit your sofa.
Comparable options, not the exact pictured items. Check the selected variant and current directions.
Fit and buying notes
- VASAGLE C-shaped side table, rustic brown and black, ULET353B01: One fixed-height table, 11.8 inches deep, 15.7 inches wide and 26.3 inches tall. Check the full base, furniture underside and arm height. Overall height is not clearance beneath the tabletop. Keep it outside walking routes and moving mechanisms; never use it as seating or a step.
The tabletop measures 11.8 by 15.7 inches. The table stands 26.3 inches tall. Check the base, sofa underside and arm height separately before ordering. A low bottom frame doesn’t guarantee that the table fits your particular furniture.
12. Plan for the recliner while it is open
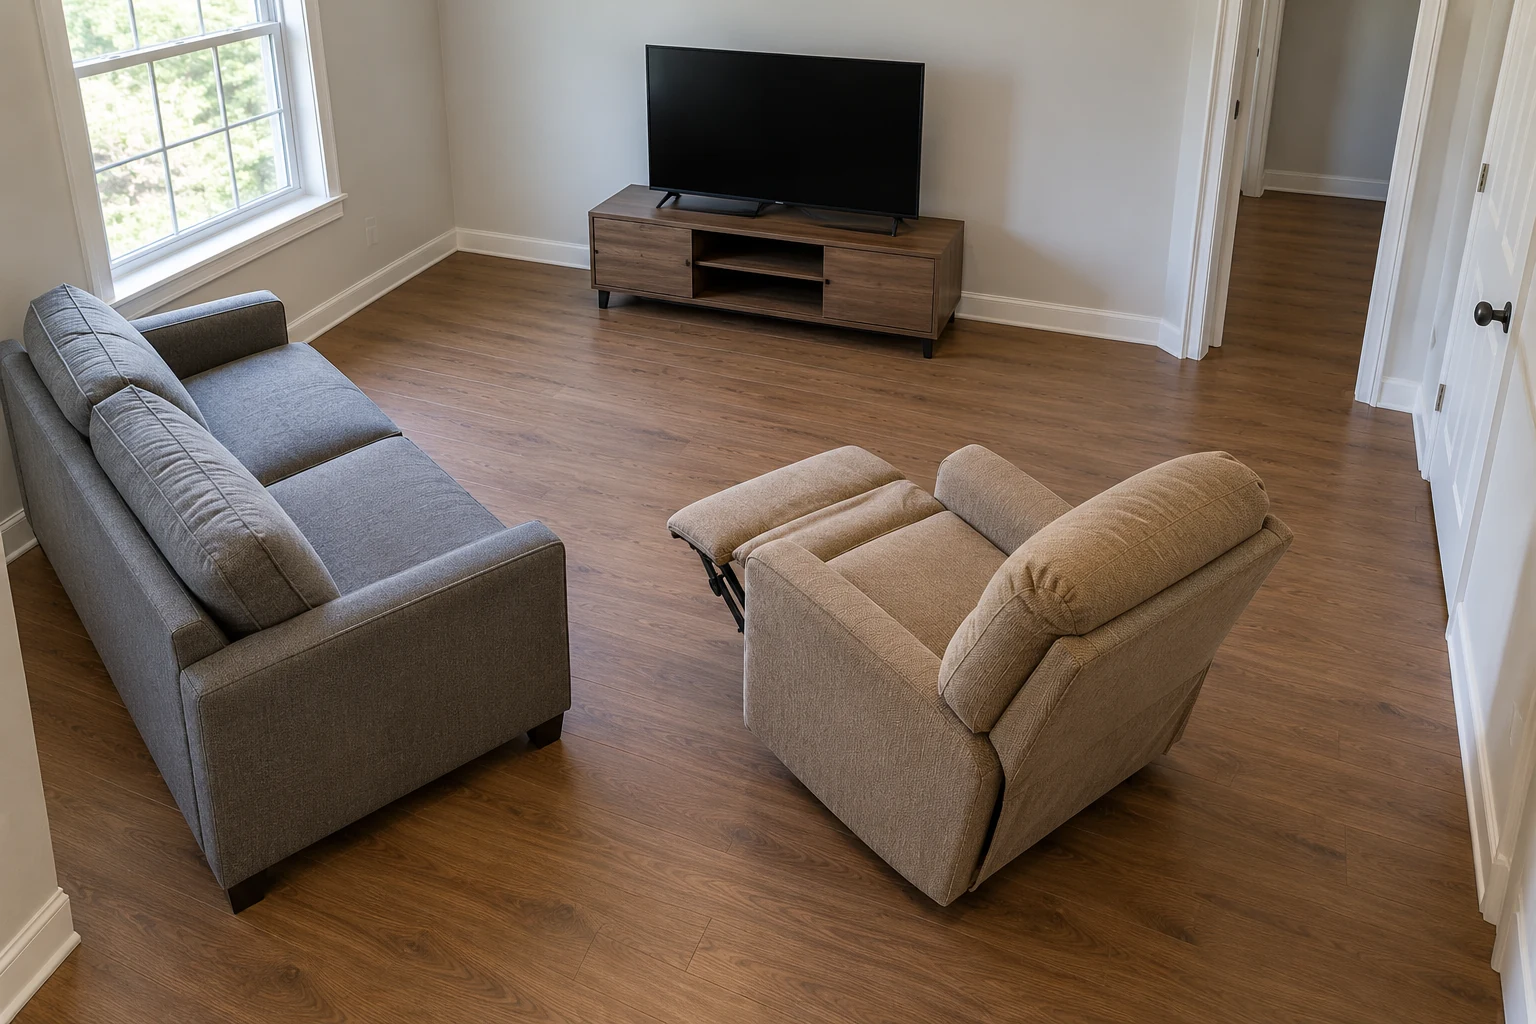
A recliner has more than one footprint, so its closed outline is only the beginning. Follow its instructions to establish the space needed behind and in front. Keep the extended footrest clear of the route through the room.
Use suitable pieces you already own for this idea.
Check nearby tables in the chair’s actual operating positions, without reaching into moving parts. An attractive side table isn’t helpful if it interferes with the mechanism. Move it outside that area and make sure the seated person can still get up easily.
13. Count the sofa bed in both positions
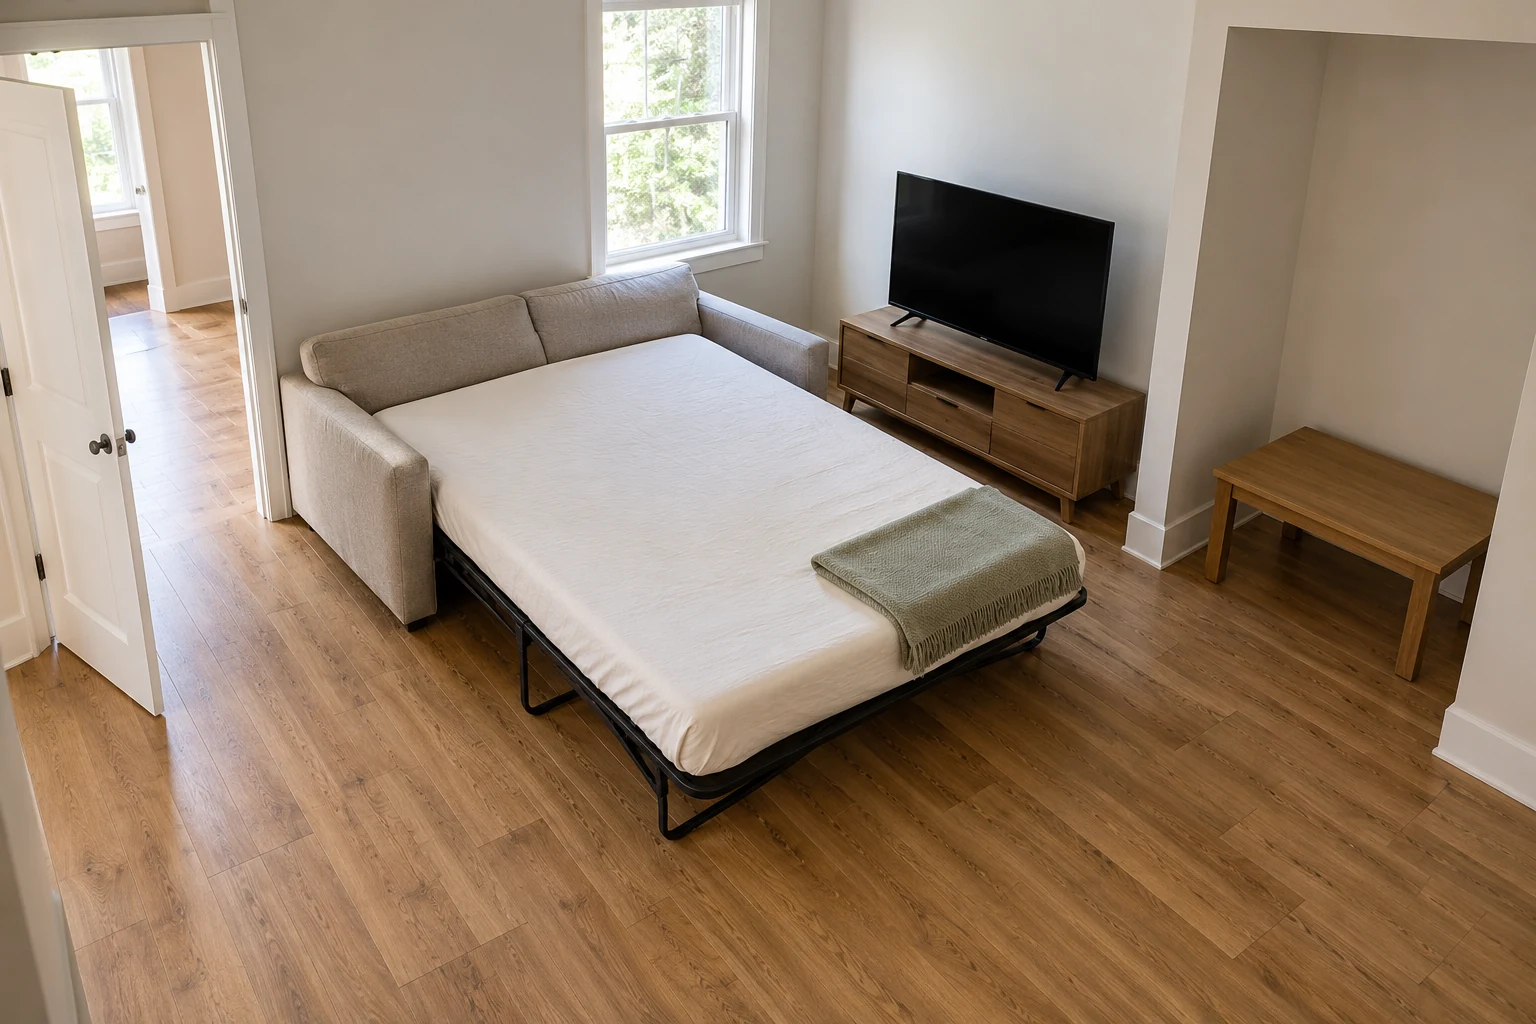
Occasional overnight use changes the layout even when the bed stays closed most days. Include the fully opened bed on your plan using its actual instructions and measurements. Check access to doors and the route a guest would use at night.
Use suitable pieces you already own for this idea.
Give any movable coffee table an existing destination before deciding the arrangement works. The hallway outside the room shouldn’t become its temporary parking spot. A layout requiring fewer large objects to move may be easier to live with regularly.
14. Let an awkward alcove stay partly empty
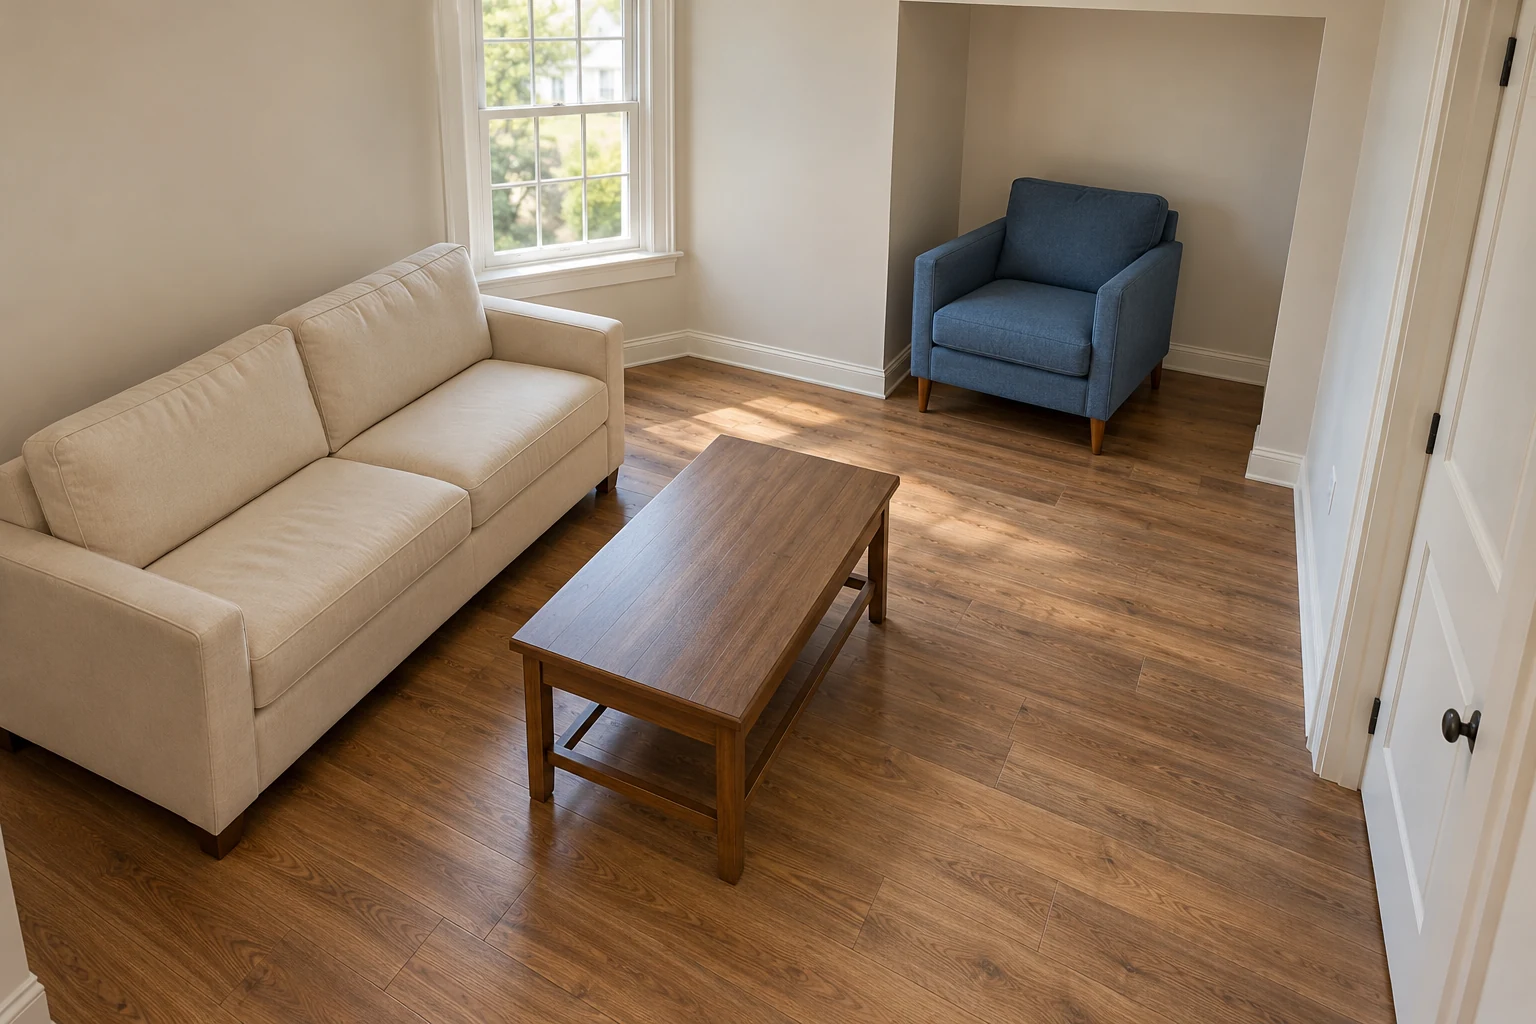
An alcove doesn’t need a sofa filling its entire width to justify its existence. Keep the sofa on a wall where its full outline fits. An existing chair might use the recess if you can approach and leave it comfortably.
Use suitable pieces you already own for this idea.
Judge the arrangement from the doorway and from the seats people actually occupy. Empty space beside a chair can look more natural than an oversized sofa wedged inside. Leave the alcove unused when neither existing piece fits its depth or access.
15. Give an occasional chair a real place to go
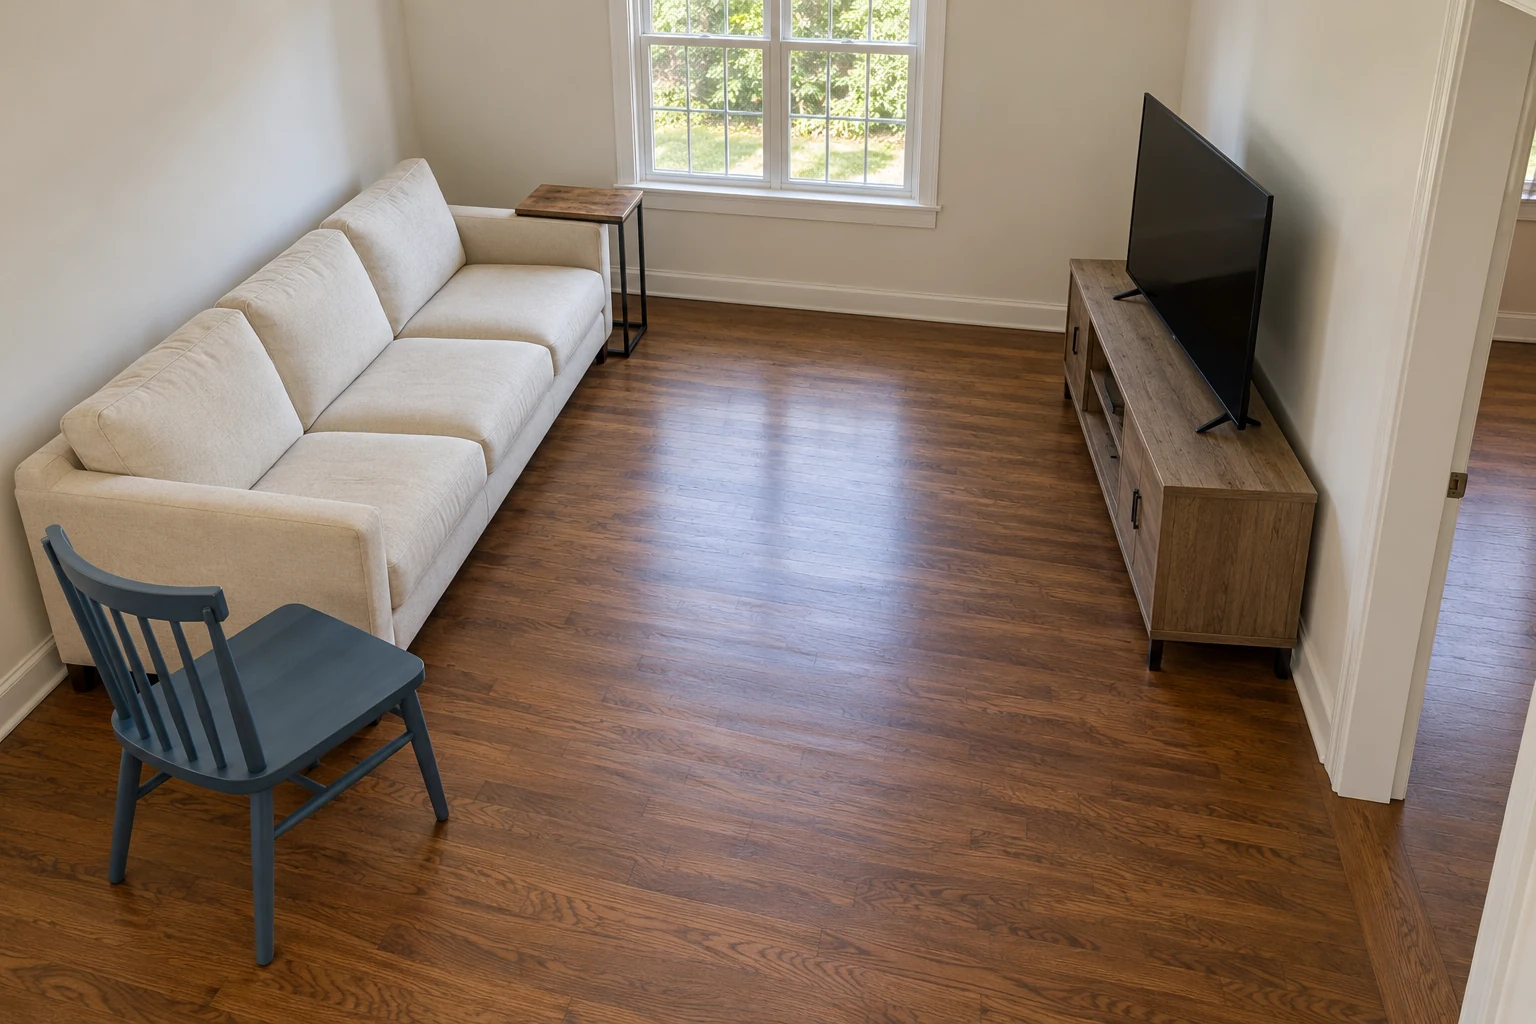
A chair used for guests can sit at the open end of the group when needed. Choose an existing lightweight chair that’s suitable for the person using it. Check the occupied position rather than assuming its empty footprint tells the whole story.
Comparable options, not the exact pictured items. Check the selected variant and current directions.
Fit and buying notes
- VASAGLE C-shaped side table, rustic brown and black, ULET353B01: One fixed-height table, 11.8 inches deep, 15.7 inches wide and 26.3 inches tall. Check the full base, furniture underside and arm height. Overall height is not clearance beneath the tabletop. Keep it outside walking routes and moving mechanisms; never use it as seating or a step.
Afterward, return it to an existing place outside the route through the room. A compact side table can remain beside the sofa when that full arrangement still fits. Avoid purchasing an extra chair without deciding where it belongs between visits.
Check the room before calling the layout finished
Use the actual television instructions for mounting, ventilation and suitable viewing arrangements. Secure televisions and applicable furniture according to their instructions and the wall’s requirements. These illustrations don’t demonstrate hidden fittings or establish that a generic bracket suits your television.
Open every door, use every main seat and check furniture in its moving positions. Keep service access and existing heating equipment unobstructed. Get appropriate help moving heavy furniture instead of improvising a lifting method from a photograph.
Once the arrangement works, our colorful apartment ideas can help connect the room visually. Choose colors after establishing where your existing furniture belongs. The layout earns its place when an ordinary evening feels easier to use.
Visuals are original AI-generated editorial concepts, not photographs of actual products, tested projects, cooked results or real events.